Skip main navigation
Closed
  • $265,000

    4 Fields E #0, Champaign, IL 61822

    2beds
    1,211sqft
    Condominium, Single Family Residence
    Built in 1976
    -- sqft lot
    $264,900 Zestimate®
    $219/sqft
    $1,568 Estimated rent

    Home value

    $264,900

    $252,000 - $278,000

    $1,568/mo

    Zestimate® history
    Loading
    Loading...

    Owner options

    List your home for rent

    $1,568/mo

    Rent Zestimate®

    Find your next renter with Zillow Rental Manager. Plus, with online applications, you can quickly screen prospective tenants – for free.

    Learn more

    $1,568/mo

    Rent Zestimate®

    Refinance and save

    $2,256/mo

    Est. payment

    Refinancing to a lower rate could help reduce your monthly payments and save thousands over the life of the loan.

    See today's rates

    $2,256/mo

    Est. payment

    Explore your selling options

    Work with a Zillow partner agent

    Leverage their expertise and Zillow's premium Showcase listings to get your home seen by more buyers.

    Get started

    List with your own agent

    Get your home in front of millions of buyers by listing it on Zillow.

    Learn how to do it

    Sell it yourself

    Take full control of how buyers see your home on Zillow by listing For Sale by Owner (FSBO).

    List your home

    What's special

    Wood-burning fireplaceFantastic golf course settingPeaceful golf course viewsGenerously sized bedroomsFresh modern lookBeautifully updated private bathFresh paint
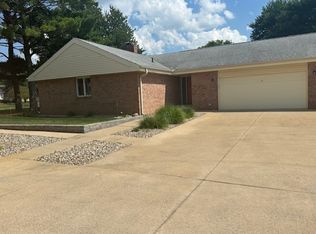
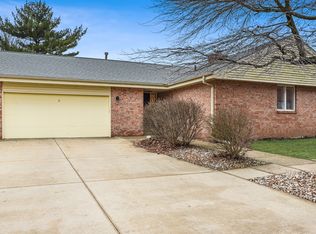
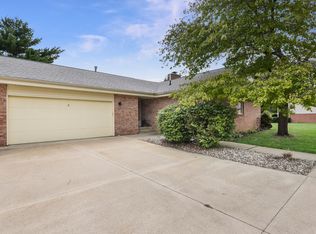
    Enjoy beautifully remodeled, low-maintenance living with peaceful golf course views in this stunning 2-bedroom, 2-bath condo in Fields East! Thoughtfully updated from top to bottom, no detail was overlooked in the renovation. Fresh paint and new flooring flow throughout, while the completely remodeled kitchen features new cabinetry, countertops, and a fresh, modern look. Just off the dining area, a newly added dry bar provides the perfect spot for entertaining. The spacious living room features a wood-burning fireplace and new sliding doors that fill the space with natural light and lead to the back patio overlooking Lincolnshire Fields Golf Course. The primary suite has been completely remodeled, including a beautifully updated private bath, while the second full bath has also received stylish updates. Generously sized bedrooms, main-level laundry, and an attached 2-car garage add to the ease and functionality of the home. With extensive updates, a comfortable one-level layout, and a fantastic golf course setting, this move-in-ready condo is one you won't want to miss!

    Zillow last checked:

    Listing updated:

    Listed by:

    Jennifer McClellan (217)841-8861,

    KELLER WILLIAMS-TREC

    Bought with:

    Jeffrey Finke

    Coldwell Banker R.E. Group

    Source: MRED as distributed by MLS GRID,MLS#: 12727752MLS Logo

    Facts & features

    Interior

    Bedrooms & bathrooms
    • Bedrooms: 2
    • Bathrooms: 2
    • Full bathrooms: 2
    Rooms
    • Room types: No additional rooms
    Primary bedroom
    • Features: Flooring (Carpet), Bathroom (Full)
    • Level: Main
    • Area: 240 Square Feet
    • Dimensions: 16X15
    Bedroom 2
    • Features: Flooring (Carpet)
    • Level: Main
    • Area: 130 Square Feet
    • Dimensions: 13X10
    Dining room
    • Features: Flooring (Carpet)
    • Level: Main
    • Area: 126 Square Feet
    • Dimensions: 9X14
    Kitchen
    • Features: Kitchen (Eating Area-Table Space, Galley), Flooring (Ceramic Tile)
    • Level: Main
    • Area: 108 Square Feet
    • Dimensions: 12X9
    Laundry
    • Level: Main
    • Area: 81 Square Feet
    • Dimensions: 9X9
    Living room
    • Features: Flooring (Carpet)
    • Level: Main
    • Area: 224 Square Feet
    • Dimensions: 16X14
    Heating
    • Natural Gas, Forced Air
    Cooling
    • Central Air
    Appliances
    • Included: Range, Dishwasher, Refrigerator, Washer, Dryer
    • Laundry: Main Level, In Unit
    Features
    • 1st Floor Bedroom, 1st Floor Full Bath
    • Basement: None
    • Number of fireplaces: 1
    • Fireplace features: Wood Burning, Living Room
    Interior area
    • Total structure area: 1,211
    • Total interior livable area: 1,211 sqft
    • Finished area below ground: 0

    Property

    Parking
    • Total spaces: 2
    • Parking features: Concrete, Garage Door Opener, Yes, Garage Owned, Attached, Garage
    • Attached garage spaces: 2
    • Has uncovered spaces: Yes
    Accessibility
    • Accessibility features: No Disability Access
    Features
    • Patio & porch: Patio
    Lot
    • Features: Cul-De-Sac
    Details
    • Parcel number: 032021429007
    • Special conditions: None

    Construction

    Type & style
    • Home type: Condo
    • Property subtype: Condominium, Single Family Residence
    Materials
    • Brick
    • Foundation: Brick/Mortar
    • Roof: Asphalt
    Condition
    • New construction: No
    • Year built: 1976

    Utilities & green energy

    • Sewer: Public Sewer
    • Water: Public

    Community & HOA

    HOA
    • Has HOA: Yes
    • Services included: Insurance, Exterior Maintenance, Lawn Care, Snow Removal
    • HOA fee: $240 monthly
    Location
    • Region: Champaign

    Financial & listing details

    • Price per square foot: $219/sqft
    • Annual tax amount: $3,739
    • Date on market: 9/3/2026
    • Listing terms: Cash
    • Ownership: Condo

    Price history

    DateEventPrice
    10/5/2026Sold$265,000$219/sqft
    Source: MRED as distributed by MLS GRID #12727752 Report a problem
    9/9/2026Contingent$265,000$219/sqft
    Source: MRED as distributed by MLS GRID #12727752 Report a problem
    9/3/2026Listed for sale$265,000+60.6%$219/sqft
    Source: MRED as distributed by MLS GRID #12727752 Report a problem
    9/18/2024Sold$165,000$136/sqft
    Source: MRED as distributed by MLS GRID #12150257 Report a problem
    8/31/2024Contingent$165,000$136/sqft
    Source: MRED as distributed by MLS GRID #12150257 Report a problem
    8/28/2024Listed for sale$165,000$136/sqft
    Source: MRED as distributed by MLS GRID #12150257 Report a problem

    Public tax history

    Tax history is unavailable.

    Neighborhood: 61822

    Nearby schools

    GreatSchools rating
    Schools provided by the listing agent
    • High: Centennial High School
    • District: 4

    Source: MRED as distributed by MLS GRID. This data may not be complete. We recommend contacting the local school district to confirm school assignments for this home.

    Sell for more on Zillow
    Get a Zillow Showcase℠ listing at no additional cost and you could sell for .
    $264,900
    2% more
    +$5,298
    With Zillow Showcase(estimated)

    $270,198

    Sell for more on Zillow
    Get a Zillow Showcase℠ listing at no additional cost and you could sell for .
    $264,900
    2% more
    +$5,298
    With Zillow Showcase(estimated)

    $270,198