Skip main navigation
Sold for $875,000
  • $875,000

    4 Fieldstone Lane, Cortlandt Manor, NY 10567

    3beds
    3,250sqft
    Single Family Residence, Residential
    Built in 2002
    0.66 Acres Lot
    $1,015,200 Zestimate®
    $269/sqft
    $6,578 Estimated rent

    Home value

    $1,015,200

    $964,000 - $1.07M

    $6,578/mo

    Zestimate® history
    Loading
    Loading...

    Owner options

    List your home for rent

    $6,578/mo

    Rent Zestimate®

    Find your next renter with Zillow Rental Manager. Plus, with online applications, you can quickly screen prospective tenants – for free.

    Learn more

    $6,578/mo

    Rent Zestimate®

    Refinance and save

    $5,784/mo

    Est. payment

    Refinancing to a lower rate could help reduce your monthly payments and save thousands over the life of the loan.

    See today's rates

    $5,784/mo

    Est. payment

    Explore your selling options

    Work with a Zillow partner agent

    Leverage their expertise and Zillow's premium Showcase listings to get your home seen by more buyers.

    Get started

    List with your own agent

    Get your home in front of millions of buyers by listing it on Zillow.

    Learn how to do it

    Sell it yourself

    Take full control of how buyers see your home on Zillow by listing For Sale by Owner (FSBO).

    List your home

    What's special

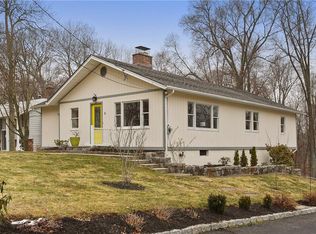
    Nestled within the neighborhood of Quarry Acres in Cortlandt Manor, this stunning, well-maintained colonial totals 4,290 sq ft (which includes a 1,040 sq ft fully finished walkout basement pending CO). After admiring the curb appeal and meticulous landscaping of the exterior, you can expect to be just as impressed with the interior upon entry. On the main level, you will find ample entertaining space along with an eat-in kitchen that leads out to a well-appointed Trex deck with two built in grills overlooking the spacious backyard. Upstairs, you will find three bedrooms with an adjacent laundry room for your convenience, as well as a bonus room for added space. Amongst the three bedrooms lies the master suite equipped with a walk-in closet and a luxurious, updated ensuite bathroom. Downstairs, you will find a breathtaking fully finished walkout basement paired with yet another full bathroom. The soaring ceilings will make it hard to believe you are in a basement! This space opens up to a stone patio leading out to the expansive, fenced in backyard – yet another fantastic space to entertain. This home also features an attached two-car garage. Situated in close proximity to shopping centers, schools, parks, train stations, and major transportation routes (making it a great commute to NYC), the location cannot be beat. Additional Information: HeatingFuel:Oil Above Ground,ParkingFeatures:2 Car Attached,

    Zillow last checked:

    Listing updated:

    Listed by:

    Molly Montero 888-276-0630,

    eXp Realty 888-276-0630

    Bought with:

    Michael J. Casarella, 10401344430

    ERA Insite Realty Services

    Source: OneKey® MLS as distributed by MLS GRID,MLS#: H6263743MLS Logo

    Facts & features

    Interior

    Bedrooms & bathrooms
    • Bedrooms: 3
    • Bathrooms: 4
    • Full bathrooms: 3
    • 1/2 bathrooms: 1
    Heating
    • Baseboard, Hot Water, Oil, Propane
    Cooling
    • Central Air
    Appliances
    • Included: Dishwasher, Dryer, Refrigerator, Stainless Steel Appliance(s), Washer
    • Laundry: Inside
    Features
    • Ceiling Fan(s), Eat-in Kitchen, Granite Counters, Primary Bathroom
    • Basement: Finished,Walk-Out Access
    • Attic: Pull Stairs
    • Number of fireplaces: 1
    Interior area
    • Total structure area: 3,250
    • Total interior livable area: 3,250 sqft

    Property

    Parking
    • Total spaces: 2
    • Parking features: Attached, Driveway, Off Street
    • Has uncovered spaces: Yes
    Features
    • Patio & porch: Deck, Patio
    • Fencing: Fenced
    Lot
    • Size: 0.66 Acres
    Details
    • Parcel number: 22890340110000300000121

    Construction

    Type & style
    • Home type: SingleFamily
    • Architectural style: Colonial
    • Property subtype: Single Family Residence, Residential
    Materials
    • Other
    • Foundation: Other
    Condition
    • Year built: 2002

    Utilities & green energy

    • Sewer: Septic Tank
    • Water: Public
    • Utilities for property: See Remarks
    Green energy
    • Energy generation: Solar

    Community & HOA

    HOA
    • Has HOA: No
    Location
    • Region: Cortlandt Manor

    Financial & listing details

    • Price per square foot: $269/sqft
    • Tax assessed value: $7,955
    • Annual tax amount: $16,578
    • Date on market: 8/10/2023
    • Listing agreement: Exclusive Right To Sell
    • Inclusions: Oven/Range
    • Exclusions: Freezer, See Remarks

    Price history

    DateEventPrice
    1/17/2024Sold$875,000$269/sqft
    Source: OneKey® MLS as distributed by MLS GRID #H6263743 Report a problem
    11/29/2023Pending sale$875,000$269/sqft
    Source: OneKey® MLS as distributed by MLS GRID #H6263743 Report a problem
    10/26/2023Price change$875,000-2.7%$269/sqft
    Source: OneKey® MLS as distributed by MLS GRID #H6263743 Report a problem
    8/10/2023Listed for sale$899,000$277/sqft
    Source: OneKey® MLS as distributed by MLS GRID #H6263743 Report a problem

    Public tax history

    YearProperty taxesTax assessment
    2025-- $9,195
    2024-- $9,195 +15.6%
    2023-- $7,955
    2022-- $7,955
    2021-- $7,955
    2020-- $7,955 -13.5%
    2019-- $9,200
    2018-- $9,200
    2017-- $9,200
    2016-- $9,200
    2015-- $9,200
    2014-- $9,200
    2013-- $9,200
    2012-- $9,200
    2011-- $9,200
    2010-- $9,200
    2009-- $9,200 -17.7%
    2008-- $11,175
    2007-- $11,175
    2006-- $11,175
    2004-- $11,175
    2003-- $11,175 +17.9%
    2002-- $9,475
    Find assessor info on the county website

    Neighborhood: 10567

    Nearby schools

    GreatSchools rating
    Schools provided by the listing agent
    • Elementary: Lincoln Titus Elementary School
    • Middle: Lakeland-Copper Beech Middle Sch
    • High: Walter Panas High School

    Source: OneKey® MLS as distributed by MLS GRID. This data may not be complete. We recommend contacting the local school district to confirm school assignments for this home.