Skip main navigation
Off market
  • $1,007,400

    4 Fieldwood Dr, Bedford Hills, NY 10507

    2beds
    1,922sqft
    SingleFamily
    Built in 1947
    0.8 Acres Lot
    $1,007,400 Zestimate®
    $524/sqft
    $5,393 Estimated rent

    Home value

    $1,007,400

    $937,000 - $1.09M

    $5,393/mo

    Zestimate® history
    Loading
    Loading...

    Owner options

    List your home for rent

    $5,393/mo

    Rent Zestimate®

    Find your next renter with Zillow Rental Manager. Plus, with online applications, you can quickly screen prospective tenants – for free.

    Learn more

    $5,393/mo

    Rent Zestimate®

    Refinance and save

    $6,692/mo

    Est. payment

    Refinancing to a lower rate could help reduce your monthly payments and save thousands over the life of the loan.

    See today's rates

    $6,692/mo

    Est. payment

    Explore your selling options

    Work with a Zillow partner agent

    Leverage their expertise and Zillow's premium Showcase listings to get your home seen by more buyers.

    Get started

    List with your own agent

    Get your home in front of millions of buyers by listing it on Zillow.

    Learn how to do it

    Sell it yourself

    Take full control of how buyers see your home on Zillow by listing For Sale by Owner (FSBO).

    List your home

    What's special

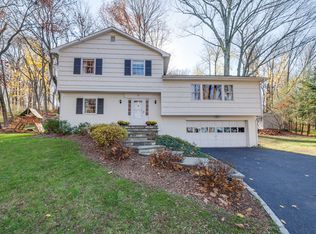
    Meticulous and sophisticated! Absolutely stunning living spaces with a cool, urbane vibe. Spectacularly finished and impeccably appointed Country House. Nicely proportioned Living Room with Fireplace. Sun-filled Dining Room. Sleek Kitchen with custom cabinetry, white Quartz countertops and marble backsplash. Private Master Suite with tray ceiling. Opulent Master Bath finished in Carrara marble. Second Bedroom with Half Bath. Lower Level with Family Room/third Bedroom, Full Bath and Office. Central air. Nearly one acre. Perfectly private and quiet setting with gated gravel. Beautiful grounds with stonewalls, specimen trees and phenomenal plantings. Spacious rear terrace overlooking heated swimming pool. Walk to train, shopping and restaurants. A remarkable offering!

    This property is not currently displayed as for sale or rent on Zillow. This may be different from what's on other websites or public sources.

    Facts & features

    Interior

    Bedrooms & bathrooms
    • Bedrooms: 2
    • Bathrooms: 3
    • Full bathrooms: 2
    • 1/2 bathrooms: 1
    Features
    • Eat-in Kitchen, Master Downstairs, 1st Floor Bedrm, Master Bath
    • Basement: Partially Finished, Walk-Out Access
    Interior area
    • Total interior livable area: 1,922 sqft

    Property

    Features
    • Patio & porch: Patio
    • Pool features: Inground Pool
    • Fencing: Back Yard
    Lot
    • Size: 0.8 Acres
    • Features: Cul-De-Sec, Near Public Transit, Wooded

    Construction

    Type & style
    • Home type: SingleFamily
    • Architectural style: Ranch
    Condition
    • Year built: 1947

    Utilities & green energy

    • Sewer: Septic Tank
    • Water: Public

    Community & HOA

    Location
    • Region: Bedford Hills

    Financial & listing details

    • Price per square foot: $524/sqft
    • Inclusions: See Remarks

    Price history

    DateEventPrice
    11/10/2020Sold$770,000-0.6%$401/sqft
    Source: OneKey® MLS as distributed by MLS GRID #H6047974 Report a problem
    8/4/2020Listing removed$775,000$403/sqft
    Source: Ginnel Real Estate #H6047974 Report a problem
    7/1/2020Listed for sale$775,000+10.7%$403/sqft
    Source: Ginnel Real Estate #H6047974 Report a problem
    12/7/2017Sold$700,000$364/sqft
    Source: OneKey® MLS as distributed by MLS GRID #H4743173 Report a problem

    Public tax history

    Tax history is unavailable.

    Neighborhood: 10507

    Nearby schools

    GreatSchools rating
    Schools provided by the listing agent
    • Elementary: Bedford Hills Elementary School
    • Middle: Fox Lane Middle School
    • High: Fox Lane High School
    • District: Bedford

    Source: The MLS. This data may not be complete. We recommend contacting the local school district to confirm school assignments for this home.