UPPER BROOKVILLE. Beautiful young Colonial located on a private cul-de-sac location of 3 other luxury homes. Bright and light-filled, 5,500+ SF home in pristine condition, sitting on 2+ acres of flat, gorgeously landscaped grounds with inground pool, jacuzzi, outdoor built in grill, sports court, cabana, and pool house (with kitchenette/bar, recreation room, bedroom, full bathroom, and laundry). Grand entry welcomes you into a well-appointed and impeccably maintained home with high ceilings, and nicely flowing floor plan - featuring 6 bedrooms and 5.5 baths, incredible moldings and detailing throughout. Finished full basement adds another level of enjoyment, with theatre/media room, kitchenette, exercise room, recreation rooms, and much more!! Also includes 3 car garage and generator. Taxes greived. One of a kind home!, Additional information: Appearance:Excellent,Interior Features:Guest Quarters
Sold for $3,200,000
$3,200,000
4 Filasky Court, Upper Brookville, NY 11545
6beds
--sqft
Single Family Residence, Residential
Built in 1999
2.27 Acres Lot
$3,589,000 Zestimate®
$--/sqft
$9,893 Estimated rent
Home value
$3,589,000
$3.30M - $3.91M
$9,893/mo
Zestimate® history
Owner options
List your home for rent
$9,893/mo
Rent Zestimate®
Find your next renter with Zillow Rental Manager. Plus, with online applications, you can quickly screen prospective tenants – for free.
$9,893/mo
Rent Zestimate®
Refinance and save
$21,481/mo
Est. payment
Refinancing to a lower rate could help reduce your monthly payments and save thousands over the life of the loan.
$21,481/mo
Est. payment
Explore your selling options
Work with a Zillow partner agent
Leverage their expertise and Zillow's premium Showcase listings to get your home seen by more buyers.
Get startedList with your own agent
Get your home in front of millions of buyers by listing it on Zillow.
Learn how to do itSell it yourself
Take full control of how buyers see your home on Zillow by listing For Sale by Owner (FSBO).
List your homeWhat's special
Zillow last checked:
Listing updated:
Listed by:
Maria Babaev CBR E-PRO SFR GRI CRS 516-287-7716,
Douglas Elliman Real Estate 516-621-3555
Bought with:
Ellen M. Zipes CBR, 30ZI0813464
Compass Greater NY LLC
Source: OneKey® MLS as distributed by MLS GRID,MLS#: L3537887
Facts & features
Interior
Bedrooms & bathrooms
- Bedrooms: 6
- Bathrooms: 6
- Full bathrooms: 5
- 1/2 bathrooms: 1
Other
- Description: Theatre/Media Room, Kitchenette, Exercise Room, Recreation Room, Bedroom, Full Bath, Storage and Utlities.
- Level: Lower
Other
- Description: Primary Bedroom Suite, Bedroom with Shared Bath, Bedroom, Bedroom En Suite with Access to Hallway.
- Level: Second
Other
- Description: Foyer, Formal Living Room, Family Room with Fireplace, Eat in Kitchen, Powder Room, Butler Pantry, Formal Dining Room, Laundry, Bedroom and Full Bath.
- Level: First
Heating
- Forced Air, See Remarks
Cooling
- Central Air
Features
- Cathedral Ceiling(s), Eat-in Kitchen, Entrance Foyer, Pantry, Formal Dining, First Floor Bedroom, Primary Bathroom
- Flooring: Carpet, Hardwood
- Basement: Full
- Attic: Pull Stairs,See Remarks
- Number of fireplaces: 1
Property
Parking
- Parking features: Attached, Private
Features
- Patio & porch: Patio
- Exterior features: Basketball Court
- Has private pool: Yes
- Pool features: In Ground
Lot
- Size: 2.27 Acres
- Dimensions: 2.27
Details
- Parcel number: 2427220230000540
Construction
Type & style
- Home type: SingleFamily
- Architectural style: Colonial
- Property subtype: Single Family Residence, Residential
Materials
- Stucco, Other
Condition
- Year built: 1999
Utilities & green energy
- Sewer: Cesspool
- Water: Public
Community & HOA
Community
- Features: Fitness Center
HOA
- Has HOA: No
Location
- Region: Glen Head
Financial & listing details
- Tax assessed value: $1,854,000
- Annual tax amount: $42,108
- Date on market: 11/21/2024
- Listing agreement: Exclusive Right To Lease
- Exclusions: See Remarks
Price history
| Date | Event | Price |
|---|---|---|
| 9/12/2024 | Sold | $3,200,000+6.8% |
Source:  OneKey® MLS as distributed by MLS GRID #L3537887 Report a problem OneKey® MLS as distributed by MLS GRID #L3537887 Report a problem | ||
| 5/28/2024 | Pending sale | $2,995,000 |
Source: OneKey® MLS as distributed by MLS GRID #3537887 Report a problem | ||
| 3/14/2024 | Listed for sale | $2,995,000+3.3% |
Source: OneKey® MLS as distributed by MLS GRID #3537887 Report a problem | ||
| 7/31/2013 | Sold | $2,900,000-1.7% |
Source: OneKey® MLS as distributed by MLS GRID #L2575169 Report a problem | ||
| 4/25/2013 | Listing removed | $2,950,000 |
Source: Daniel Gale Agency Inc #2575169 Report a problem | ||
| 4/19/2013 | Listed for sale | $2,950,000+75.1% |
Source: Daniel Gale Agency Inc #2575169 Report a problem | ||
| 5/17/2002 | Sold | $1,685,000+53.2% |
Source: Public Record Report a problem | ||
| 12/3/1999 | Sold | $1,100,000 |
Source: Public Record Report a problem | ||
Public tax history
| Year | Property taxes | Tax assessment |
|---|---|---|
| 2024 | -- | $1,854 -5.4% |
| 2023 | -- | $1,960 -5.3% |
| 2022 | -- | $2,070 |
| 2021 | $46,985 +7.6% | -- |
| 2020 | $43,665 -1.2% | $4,200 -6.7% |
| 2019 | $44,208 | $4,500 -6.3% |
| 2018 | $44,208 +1.1% | $4,800 -2.6% |
| 2017 | $43,729 +10.4% | $4,930 +2.9% |
| 2016 | $39,623 +483.5% | $4,792 |
| 2015 | $6,791 +6.6% | $4,792 |
| 2013 | $6,371 +6.8% | $4,792 |
| 2012 | $5,967 -80.8% | $4,792 -23% |
| 2011 | $31,013 +15.8% | $6,223 +2.2% |
| 2010 | $26,782 | $6,091 -6.6% |
| 2009 | -- | $6,523 -6.6% |
| 2008 | -- | $6,985 +10.2% |
| 2006 | -- | $6,338 -31.3% |
| 2005 | -- | $9,226 -41.8% |
| 2004 | -- | $15,857 -7.8% |
| 2003 | -- | $17,194 -44.8% |
| 2002 | -- | $31,150 |
| 2001 | -- | $31,150 +10% |
| 2000 | -- | $28,310 |
Find assessor info on the county website
Neighborhood: 11545
Nearby homes
- $---- bd-- ba-- sqftFilasky Ct, Glen Head, NY 11545Off Market
- $4,021,700-- bd4 ba7.8k sqft3 Filasky Ct, Glen Head, NY 11545Off Market
- $3,856,9005 bd6 ba6k sqft3 Quail Path, Glen Head, NY 11545Off Market

- $3,163,5006 bd6 ba4.5k sqft28 Overbrook Ln, Glen Head, NY 11545Off Market
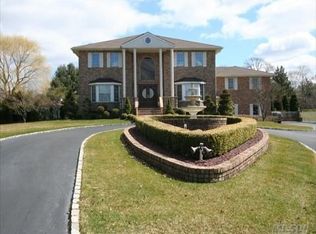
- $4,206,400-- bd4 ba8k sqft8 Quail Path, Upper Brookville, NY 11545Off Market
- $3,981,1005 bd6 ba6.5k sqft1 Filasky Ct, Upper Brookville, NY 11545Off Market
- $6,743,2006 bd8 ba13k sqft12 Quail Path ,, Upper Brookville, NY 11545Off Market
- $4,260,700-- bd9 ba9k sqft2 Quail Path, Upper Brookville, NY 11545Off Market
Nearby schools
GreatSchools rating
- NAAnn Macarthur PrimaryGrades: PK-2Distance: 3.8 mi
- 7/10Locust Valley Middle SchoolGrades: 6-9Distance: 4.2 mi
- 9/10Locust Valley High SchoolGrades: 9-12Distance: 4.2 mi
Schools provided by the listing agent
- Middle: Locust Valley Middle School
- High: Locust Valley High School
Source: OneKey® MLS as distributed by MLS GRID. This data may not be complete. We recommend contacting the local school district to confirm school assignments for this home.
Get a cash offer in 3 minutes
Find out how much your home could sell for in as little as 3 minutes with a no-obligation cash offer.
Estimated market value
$3,589,000
Get a cash offer in 3 minutes
Find out how much your home could sell for in as little as 3 minutes with a no-obligation cash offer.
Estimated market value
$3,589,000
- New York
- Nassau County
- Upper Brookville
- 11545
- 4 Filasky Court
Nearby cities
Nearby zip codes
Other Upper Brookville Topics
- Apartments for Rent in 11545
- Houses for Sale in 11545
- Houses for Rent in 11545
- 11545 Real Estate
- Upper Brookville Condos
- Houses for Sale in Upper Brookville
- Newest Listings in Upper Brookville
- Upper Brookville Home Values
- Upper Brookville Real Estate Agents
- Upper Brookville Refinance
- Upper Brookville Mortgage Rates
