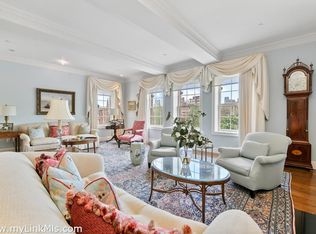
Penthouse residence overlooking the Public Garden offering 3 bedrooms, 3 baths, and a spacious private rooftop terrace with panoramic views of the Public Garden. Direct elevator access opens to a formal foyer leading to gracious living and dining rooms with fireplaces and built-ins. The custom kitchen features a large center island and abundant natural light. The primary suite includes an en-suite bath, while the second bedroom offers wood-paneled walls, a fireplace, and an ensuite bath. A staircase leads to the expansive rooftop terrace complete with a gas grill and irrigation system. Includes one garage parking space.
Sold for $9,250,000
$9,250,000
4 Five Arlington St #Ph, Boston, MA 02116
3beds
2,847sqft
Condominium
Built in 1915
-- sqft lot
$-- Zestimate®
$3,249/sqft
$-- Estimated rent
Home value
Not available
Estimated sales range
Not available
Not available
Zestimate® history
Owner options
List your home for rent
Find your next renter with Zillow Rental Manager. Plus, with online applications, you can quickly screen prospective tenants – for free.
Refinance and save
$60,223/mo
Est. payment
Refinancing to a lower rate could help reduce your monthly payments and save thousands over the life of the loan.
$60,223/mo
Est. payment
Explore your selling options
Work with a Zillow partner agent
Leverage their expertise and Zillow's premium Showcase listings to get your home seen by more buyers.
Get startedList with your own agent
Get your home in front of millions of buyers by listing it on Zillow.
Learn how to do itSell it yourself
Take full control of how buyers see your home on Zillow by listing For Sale by Owner (FSBO).
List your homeWhat's special
Formal foyerLarge center islandExpansive rooftop terraceAbundant natural lightCustom kitchen
Zillow last checked:
Listing updated:
Listed by:
Tracy Campion 617-236-0711,
Campion & Company Fine Homes Real Estate 617-236-0711
Bought with:
Paul E. Grover
Berkshire Hathaway HomeServices Robert Paul Properties
Source: MLS PIN,MLS#: 73545768
Facts & features
Interior
Bedrooms & bathrooms
- Bedrooms: 3
- Bathrooms: 4
- Full bathrooms: 3
- 1/2 bathrooms: 1
Primary bathroom
- Features: Yes
Heating
- Central
Cooling
- Central Air
Appliances
- Laundry: In Unit
Features
- Has basement: No
- Number of fireplaces: 3
- Common walls with other units/homes: No One Above
Interior area
- Total structure area: 2,847
- Total interior livable area: 2,847 sqft
- Finished area above ground: 2,847
Property
Parking
- Total spaces: 1
- Parking features: Garage
- Garage spaces: 1
Details
- Zoning: 0102
Construction
Type & style
- Home type: Condo
- Property subtype: Condominium
- Attached to another structure: Yes
Condition
- Year built: 1915
Utilities & green energy
- Sewer: Public Sewer
- Water: Public
Community & HOA
Community
- Features: Public Transportation, Shopping, Park, Walk/Jog Trails, Medical Facility, Highway Access, House of Worship, Private School, Public School, T-Station, University
HOA
- Amenities included: Elevator(s)
- Services included: Water, Sewer, Insurance, Security, Snow Removal
- HOA fee: $2,296 monthly
Location
- Region: Boston
Financial & listing details
- Price per square foot: $3,249/sqft
- Tax assessed value: $5,770,700
- Annual tax amount: $72,259
- Date on market: 7/7/2026
Price history
| Date | Event | Price |
|---|---|---|
| 7/16/2026 | Pending sale | $9,950,000+7.6%$3,495/sqft |
Source: MLS PIN #73545768 Report a problem | ||
| 7/15/2026 | Sold | $9,250,000-7%$3,249/sqft |
Source: MLS PIN #73545768 Report a problem | ||
| 7/14/2026 | Contingent | $9,950,000$3,495/sqft |
Source: MLS PIN #73545768 Report a problem | ||
| 7/7/2026 | Listed for sale | $9,950,000$3,495/sqft |
Source: MLS PIN #73545768 Report a problem | ||
Public tax history
Tax history is unavailable.
Neighborhood: Back Bay
Nearby homes
- $2,907,0002 bd3 ba1.7k sqft4 Five Arlington St #2, Boston, MA 02116Sold

- $4,800,0003 bd3 ba2.5k sqft4-5 Arlington St, Boston, MA 02116Sold

- $4,800,0003 bd3 ba2.5k sqft4-5 Arlington St BACK 5, Boston, MA 02116Sold
- $9,250,9003 bd3 ba2.8k sqft4-5 Arlington St #7, Boston, MA 02116Off Market
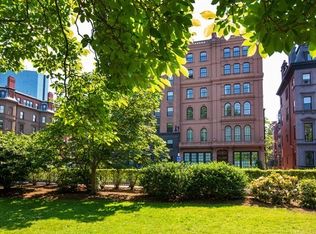
- $2,205,8003 bd2 ba1.5k sqft4 1/2 Arlington St #1, Boston, MA 02116Off Market
- $2,907,0002 bd2 ba1.7k sqft4 1/2 Arlington St #2, Boston, MA 02116Sold
- $6,086,4003 bd3 ba2.6k sqft4 1/2 Arlington St #3, Boston, MA 02116Off Market
- $4,800,0002 bd2 ba1.6k sqft4 1/2 Arlington St #5, Boston, MA 02116Sold
Nearby schools
GreatSchools rating
- 8/10Josiah Quincy Elementary SchoolGrades: PK-5Distance: 0.6 mi
- 3/10Quincy Upper SchoolGrades: 6-12Distance: 0.7 mi
- 2/10Snowden Int'L High SchoolGrades: 9-12Distance: 0.4 mi
- Massachusetts
- Suffolk County
- Boston
- 02116
- Back Bay
- 4 Five Arlington St Unit Ph
