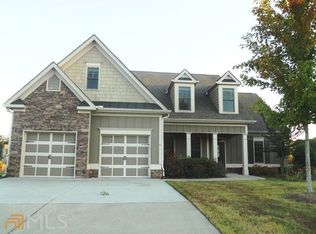
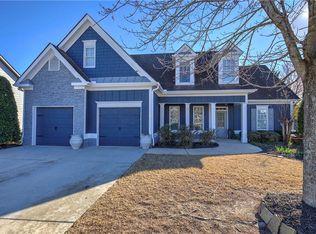
Welcome to this exquisite TIG Custom Homes Build. This Aberdeen plan, 4-bedroom, 3-bathroom Craftsman Ranch nestled in a serene neighborhood, built in 2021 with thoughtful custom finishes that make it a true gem. From the moment you step through the inviting front door, you'll be captivated by the attention to detail and upgrades that set this home apart. As you enter, the gleaming hardwood floors lead you to the spacious two-story open-concept living area that welcomes you with its warm and inviting atmosphere. The living room boasts custom blinds that allow you to control the natural light and create the perfect ambiance. Elegant fan lights in each of the bedrooms provide both comfort and style, ensuring you stay cool and well-lit throughout the year. The heart of this home is the gourmet kitchen featuring stunning granite countertops that not only offer ample space for meal preparation but also add a touch of luxury to your culinary adventures. The kitchen is a chef's dream, equipped with stainless steel appliances and custom cabinetry, making it a focal point for entertaining friends and family. All three bathrooms have been beautifully tiled, creating spa-like retreats for relaxation and self-care. Whether it's the master ensuite with additional insulation in its walls for a peaceful night's sleep or the guest bathrooms that exude modern elegance, every detail has been meticulously thought out. Enjoy the convenience of a tankless hot water heater with a circulation pump, ensuring you never run out of hot water and that it reaches you instantly. No more waiting for that perfect shower or bath! Additionally, the home features a built-in alarm system for added security and peace of mind. One of the standout features of this Craftsman Ranch is the extra storage space in the attic, offering an additional 300 square feet of room to stow away your belongings, ensuring a clutter-free living space. With its impeccable craftsmanship, custom finishes, and modern amenities, this 4-bedroom, 3-bathroom Craftsman Ranch built in 2021 is the perfect blend of style, comfort, and functionality. It's a home where memories are made, and every detail has been designed with your utmost enjoyment in mind. Did I mention the low maintenance yard?!! Welcome home to a life of luxury and convenience!
Closed
Zillow last checked:
Listing updated:
Bought with:
Leslie Howren Chatman, 238833
Leslie Howren Chatman Realty
Source: GAMLS,MLS#: 10244488
Price history
| Date | Event | Price |
|---|---|---|
| 4/24/2024 | Sold | $482,500-1.3%$168/sqft |
Source:  GAMLS #10244488 Report a problem GAMLS #10244488 Report a problem | ||
| 4/12/2024 | Pending sale | $489,000$170/sqft |
Source: GAMLS #10244488 Report a problem | ||
| 3/28/2024 | Price change | $489,000-2%$170/sqft |
Source: GAMLS #10244488 Report a problem | ||
| 3/11/2024 | Price change | $499,000-4%$173/sqft |
Source:  FMLS GA #7326985 Report a problem FMLS GA #7326985 Report a problem | ||
| 2/12/2024 | Price change | $520,000-1.9%$181/sqft |
Source: GAMLS #10244488 Report a problem | ||
| 1/19/2024 | Listed for sale | $530,000+42.3%$184/sqft |
Source: FMLS GA #7326985 Report a problem | ||
| 7/29/2021 | Sold | $372,346+0.7%$129/sqft |
Source: Public Record Report a problem | ||
| 6/3/2021 | Contingent | $369,900$129/sqft |
Source: FMLS GA #6881622 Report a problem | ||
| 5/11/2021 | Listed for sale | $369,900$129/sqft |
Source: FMLS GA #6881622 Report a problem | ||

Get a cash offer in 3 minutes
Find out how much your home could sell for in as little as 3 minutes with a no-obligation cash offer.
Estimated market value
$490,800
