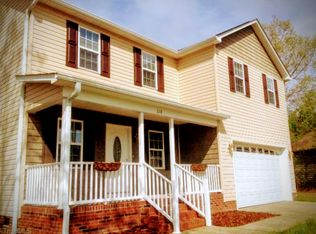
Bring highest and best offers by 8pm on Sunday 4/28. Welcome to Mill Stone Manor! This charming home boasts 3 bedrooms and 2 baths & new paint, new laminate hardwoods, and new carpet. Step up to the long covered porch, a great place to relax. Enter the spacious living room featuring speakers for surround sound. The kitchen is a chef's delight, with granite countertops, ceramic backsplash, & an island. The primary bedroom offers comfort and is a generous size. It hosts an ensuite bathroom complete with a double vanity, jetted tub, & separate shower. There are two more bedrooms and a full hall bath. Step outside from the kitchen to entertain family & friends on the large back deck. With ample storage and recreation space in the full basement, with 8-foot ceilings, a sink, cabinets, & a 2-car garage, there's plenty of room for all your needs. Don't miss out on the opportunity to make this beautiful property on a cul-de-sac your new home! Refridgerator and washer/dryer are included.
Sold for $300,000
$300,000
4 Flagstone Ct, Thomasville, NC 27360
3beds
1,636sqft
Stick/Site Built, Residential, Single Family Residence
Built in 2006
0.3 Acres Lot
$317,800 Zestimate®
$--/sqft
$1,860 Estimated rent
Home value
$317,800
$302,000 - $334,000
$1,860/mo
Zestimate® history
Owner options
List your home for rent
$1,860/mo
Rent Zestimate®
Find your next renter with Zillow Rental Manager. Plus, with online applications, you can quickly screen prospective tenants – for free.
$1,860/mo
Rent Zestimate®
Refinance and save
$1,785/mo
Est. payment
Refinancing to a lower rate could help reduce your monthly payments and save thousands over the life of the loan.
$1,785/mo
Est. payment
Explore your selling options
Work with a Zillow partner agent
Leverage their expertise and Zillow's premium Showcase listings to get your home seen by more buyers.
Get startedList with your own agent
Get your home in front of millions of buyers by listing it on Zillow.
Learn how to do itSell it yourself
Take full control of how buyers see your home on Zillow by listing For Sale by Owner (FSBO).
List your homeWhat's special
Long covered porchNew paintSeparate showerMill stone manorLarge back deckNew homeAmple storage
Zillow last checked:
Listing updated:
Listed by:
Terri Bias 336-399-7726,
Terri Bias and Associates
Bought with:
Jenny L Brewer, 223363
Keller Williams Realty
Source: Triad MLS,MLS#: 1139618 Originating MLS: Winston-Salem
Originating MLS: Winston-SalemFacts & features
Interior
Bedrooms & bathrooms
- Bedrooms: 3
- Bathrooms: 2
- Full bathrooms: 2
- Main level bathrooms: 2
Primary bedroom
- Level: Main
- Dimensions: 13.42 x 13.42
Bedroom 2
- Level: Main
- Dimensions: 12.42 x 10.92
Bedroom 3
- Level: Main
- Dimensions: 11.92 x 11.42
Dining room
- Level: Main
- Dimensions: 13.42 x 9.92
Kitchen
- Level: Main
- Dimensions: 14.75 x 11.58
Living room
- Level: Main
- Dimensions: 21.92 x 15.42
Heating
- Heat Pump, Electric
Cooling
- Central Air
Appliances
- Included: Microwave, Dishwasher, Disposal, Free-Standing Range, Electric Water Heater
- Laundry: Dryer Connection, Main Level, Washer Hookup
Features
- Ceiling Fan(s), Dead Bolt(s), Kitchen Island, Pantry, Separate Shower
- Flooring: Carpet, Laminate, Tile
- Doors: Insulated Doors
- Windows: Insulated Windows, Storm Window(s)
- Basement: Unfinished, Basement
- Has fireplace: Yes
- Fireplace features: Gas Log
Interior area
- Total structure area: 1,636
- Total interior livable area: 1,636 sqft
- Finished area above ground: 1,636
Property
Parking
- Total spaces: 2
- Parking features: Driveway, Garage, Basement
- Attached garage spaces: 2
- Has uncovered spaces: Yes
Features
- Levels: One
- Stories: 1
- Pool features: None
Lot
- Size: 0.3 Acres
- Dimensions: 18ft. x 26ft. x 43ft. x 18ft. x 105ft. x 73ft. x 113ft. x 74ft.
- Features: Cul-De-Sac, Sloped
Details
- Parcel number: 16325I0000017000
- Zoning: OI
- Special conditions: Owner Sale
Construction
Type & style
- Home type: SingleFamily
- Property subtype: Stick/Site Built, Residential, Single Family Residence
Materials
- Brick, Vinyl Siding
Condition
- Year built: 2006
Utilities & green energy
- Sewer: Public Sewer
- Water: Public
Community & HOA
Community
- Security: Security System, Smoke Detector(s)
- Subdivision: Millstone Manor
HOA
- Has HOA: No
Location
- Region: Thomasville
Financial & listing details
- Tax assessed value: $183,100
- Annual tax amount: $2,123
- Date on market: 4/24/2024
- Cumulative days on market: 4 days
- Listing agreement: Exclusive Right To Sell
- Listing terms: Cash,Conventional,FHA,VA Loan
Price history
| Date | Event | Price |
|---|---|---|
| 5/24/2024 | Sold | $300,000+3.5% |
Source:  Triad MLS #1139618 Report a problem Triad MLS #1139618 Report a problem | ||
| 4/29/2024 | Pending sale | $289,900 |
Source: Triad MLS #1139618 Report a problem | ||
| 4/24/2024 | Listed for sale | $289,900+90.7% |
Source: Triad MLS #1139618 Report a problem | ||
| 12/28/2015 | Sold | $152,000 |
Source: Triad MLS #776309 Report a problem | ||
| 11/3/2015 | Price change | $152,000+1.4%$93/sqft |
Source: Keller Williams - Greensboro North #776309 Report a problem | ||
| 10/15/2015 | Price change | $149,900-3.2%$92/sqft |
Source: Allred & Company, REALTORS� #764625 Report a problem | ||
| 9/17/2015 | Price change | $154,900-3.1%$95/sqft |
Source: Allred & Company, REALTORS� #764625 Report a problem | ||
| 7/14/2015 | Listed for sale | $159,900+29.7%$98/sqft |
Source: Allred & Company #764625 Report a problem | ||
| 4/12/2010 | Sold | $123,310-30.5%$75/sqft |
Source: Public Record Report a problem | ||
| 12/25/2009 | Listing removed | $177,500$108/sqft |
Source: Triad, Realtors #561623 Report a problem | ||
| 11/15/2009 | Listed for sale | $177,500+0.3%$108/sqft |
Source: Coldwell Banker Triad #561623 Report a problem | ||
| 10/17/2006 | Sold | $177,000+490%$108/sqft |
Source: Public Record Report a problem | ||
| 2/14/2006 | Sold | $30,000$18/sqft |
Source: Public Record Report a problem | ||
Public tax history
| Year | Property taxes | Tax assessment |
|---|---|---|
| 2025 | $2,216 +4.3% | $191,060 +4.3% |
| 2024 | $2,124 | $183,100 |
| 2023 | $2,124 | $183,100 |
| 2022 | $2,124 | $183,100 |
| 2021 | $2,124 +29% | $183,100 +26.8% |
| 2020 | $1,646 | $144,380 |
| 2019 | -- | $144,380 |
| 2018 | $1,564 | $144,380 |
| 2017 | $1,564 | $144,380 |
| 2016 | $1,564 | $144,380 |
| 2015 | $1,564 -10.5% | $144,380 -9.1% |
| 2014 | $1,748 | $158,880 |
| 2013 | -- | $158,880 |
| 2012 | -- | $158,880 |
| 2011 | -- | $158,880 |
| 2010 | -- | -- |
| 2009 | -- | -- |
| 2008 | -- | -- |
| 2007 | -- | -- |
Find assessor info on the county website
Neighborhood: 27360
Nearby homes
- $265,40010,454 Square Feet2 Flagstone Ct, Thomasville, NC 27360Off Market

- $267,2003 bd3 ba1.3k sqft5 Flagstone Ct, Thomasville, NC 27360Off Market
- $310,4004 bd3 ba2k sqft218 Santa Fe Cres, Thomasville, NC 27360Off Market
- $304,5004 bd3 ba2k sqft218 Santa Fe Cir, Thomasville, NC 27360Off Market

- $276,0003 bd2 ba1.4k sqft222 Santa Fe Cres, Thomasville, NC 27360Off Market
- $---- bd-- ba-- sqft220 Santa Fe Cir, Thomasville, NC 27360Off Market
- $273,5003 bd2 ba1.3k sqft222 Santa Fe Cir, Thomasville, NC 27360Off Market
- $242,0003 bd2 ba616 sqft3 Flagstone Ct, Thomasville, NC 27360Off Market
Nearby schools
GreatSchools rating
- 6/10Pilot ElementaryGrades: PK-5Distance: 0.9 mi
- 3/10E Lawson Brown MiddleGrades: 6-8Distance: 2.3 mi
- 4/10East Davidson HighGrades: 9-12Distance: 2.2 mi
Schools provided by the listing agent
- Elementary: Pilot
- Middle: E. Lawson Brown
- High: East Davidson
Source: Triad MLS. This data may not be complete. We recommend contacting the local school district to confirm school assignments for this home.
Get a cash offer in 3 minutes
Find out how much your home could sell for in as little as 3 minutes with a no-obligation cash offer.
Estimated market value
$317,800
Get a cash offer in 3 minutes
Find out how much your home could sell for in as little as 3 minutes with a no-obligation cash offer.
Estimated market value
$317,800
- North Carolina
- Davidson County
- Thomasville
- 27360
- 4 Flagstone Ct
Nearby cities
Nearby zip codes
Other Thomasville Topics
