Beautiful home located in the highly desirable Meadowview community, offering just under 3,900 sq. ft. of exceptional living space and a completely private backyard featuring a stunning paver patio with accent lighting—perfect for relaxing or entertaining. This 4 Bedroom, 4.5 Bath Colonial is packed with upgrades and thoughtful design throughout. The expanded Eat-In Kitchen and Family Room include rare 6-foot extensions, creating generous, inviting spaces. The Gourmet Kitchen boasts a massive island 5'x7' island, 5-burner gas stove, built-in microwave, double ovens, upgraded 42" cherry cabinetry, stainless steel appliances, a walk-in pantry, and so much more. The impressive step-down Family Room features soaring 11-foot ceilings and a marble gas fireplace, along with a back staircase leading to the bedroom level. A spacious Library/Office with double French doors provides an elegant work-from-home retreat. Upstairs, the spacious Master Suite offers a serene sitting area, tray ceilings, 2 large walk-in closets, and a luxurious bath complete with a garden tub, oversized stall shower, marble sinks, linen closet, and a private water closet. The additional bedrooms include a Princess Suite and a Jack & Jill Suite, all enhanced by an upgraded molding package and 9-foot ceilings on the first floor. The grand 2-story foyer, 2-zone heating, recessed lighting, security system, whole house generator, chandelier lift for easy cleaning and bulb changing, and 3-car side-entry garage add comfort and convenience. The expansive fully finished basement (with bilco doors for outside access)— is an entertainer’s dream, featuring a living area, bonus room/fitness area, separate finished room with double doors that could be used as a 5th bedroom, and a full bath. Brand new hot water heater and garbage disposal, front and back sprinkler system, and alarm system. Also located just minutes from downtown Moorestown, numerous dining and shopping options, and access to all major highways. This home is truly a must-see!
For sale
$950,000
4 Florabunda Ln, Cinnaminson, NJ 08077
4beds
3,878sqft
Single Family Residence
Built in 2003
0.32 Acres Lot
$-- Zestimate®
$245/sqft
$41/mo HOA
What's special
Whole house generatorJack and jill suiteCompletely private backyardElegant work-from-home retreatTray ceilingsRecessed lightingBuilt-in microwave
- 1 hour
- 59
- 1
Zillow last checked:
Listing updated:
Listed by:
Theresa Erard-Coupe' 609-405-4018,
Coldwell Banker Realty
Source: Bright MLS,MLS#: NJBL2119574
Facts & features
Interior
Bedrooms & bathrooms
- Bedrooms: 4
- Bathrooms: 5
- Full bathrooms: 4
- 1/2 bathrooms: 1
- Main level bathrooms: 1
Rooms
- Room types: Living Room, Dining Room, Primary Bedroom, Bedroom 2, Bedroom 3, Kitchen, Family Room, Bedroom 1, Study, Other
Primary bedroom
- Features: Primary Bedroom - Sitting Area, Walk-In Closet(s)
- Level: Unspecified
Primary bedroom
- Level: Upper
- Area: 465 Square Feet
- Dimensions: 15 X 31
Bedroom 1
- Level: Upper
- Area: 198 Square Feet
- Dimensions: 11 X 18
Bedroom 2
- Level: Upper
- Area: 228 Square Feet
- Dimensions: 12 X 19
Bedroom 3
- Level: Upper
- Area: 196 Square Feet
- Dimensions: 14 X 14
Dining room
- Level: Main
- Area: 195 Square Feet
- Dimensions: 13 X 15
Family room
- Level: Main
- Area: 440 Square Feet
- Dimensions: 20 X 22
Kitchen
- Features: Kitchen - Gas Cooking, Kitchen Island, Pantry, Double Sink
- Level: Main
- Area: 506 Square Feet
- Dimensions: 22 X 23
Living room
- Features: Fireplace - Other
- Level: Main
- Area: 208 Square Feet
- Dimensions: 13 X 16
Other
- Description: OFFICE
- Level: Lower
- Area: 504 Square Feet
- Dimensions: 24 X 21
Study
- Level: Main
Heating
- Forced Air, Zoned, Natural Gas
Cooling
- Central Air, Electric
Appliances
- Included: Cooktop, Oven, Double Oven, Dishwasher, Disposal, Water Treat System, Gas Water Heater
- Laundry: Main Level
Features
- Primary Bath(s), Kitchen Island, Butlers Pantry, Ceiling Fan(s), Bathroom - Stall Shower, Eat-in Kitchen, Cathedral Ceiling(s), 9'+ Ceilings, High Ceilings
- Flooring: Wood, Tile/Brick, Carpet
- Basement: Full,Finished
- Has fireplace: No
Interior area
- Total structure area: 3,878
- Total interior livable area: 3,878 sqft
- Finished area above ground: 3,878
- Finished area below ground: 0
Property
Parking
- Total spaces: 3
- Parking features: Inside Entrance, Garage Door Opener, Driveway, Attached, Other
- Attached garage spaces: 3
- Has uncovered spaces: Yes
Accessibility
- Accessibility features: None
Features
- Levels: Two
- Stories: 2
- Pool features: None
Lot
- Size: 0.32 Acres
- Dimensions: 100.00 x 140.00
- Features: Cul-De-Sac, Wooded, Rear Yard
Details
- Additional structures: Above Grade, Below Grade
- Parcel number: 0803106 0900019
- Zoning: RES
- Special conditions: Standard
Construction
Type & style
- Home type: SingleFamily
- Architectural style: Colonial
- Property subtype: Single Family Residence
Materials
- Stucco, Stone, Vinyl Siding
- Foundation: Other
- Roof: Shingle
Condition
- New construction: No
- Year built: 2003
Details
- Builder model: YORKSHIRE
- Builder name: FENTELL
Utilities & green energy
- Sewer: Public Sewer
- Water: Public
- Utilities for property: Cable Connected
Community & HOA
Community
- Security: Security System
- Subdivision: Meadowview
HOA
- Has HOA: Yes
- Services included: Common Area Maintenance, Management
- HOA fee: $245 semi-annually
- HOA name: MEADOWVIEW HOMEOWNERS ASSOCIATION
Location
- Region: Cinnaminson
- Municipality: CINNAMINSON TWP
Financial & listing details
- Price per square foot: $245/sqft
- Tax assessed value: $544,900
- Annual tax amount: $21,670
- Date on market: 9/10/2026
- Listing agreement: Exclusive Right To Sell
- Listing terms: Conventional
- Inclusions: Refrigerator, Washer, Dryer (all As-is), Basement And Garage Shelving Units
- Exclusions: Refrigerator And Freezer In Garage Negotiable
- Ownership: Fee Simple
Estimated market value
Not available
Estimated sales range
Not available
Not available
Price history
| Date | Event | Price |
|---|---|---|
| 9/10/2026 | Listed for sale | $950,000+25%$245/sqft |
Source:  Bright MLS #NJBL2119574 Report a problem Bright MLS #NJBL2119574 Report a problem | ||
| 6/14/2006 | Sold | $760,000+41.7%$196/sqft |
Source: Public Record Report a problem | ||
| 11/12/2002 | Sold | $536,285$138/sqft |
Source: Public Record Report a problem | ||
Public tax history
| Year | Property taxes | Tax assessment |
|---|---|---|
| 2025 | $20,755 +2.5% | $544,900 |
| 2024 | $20,254 | $544,900 |
| 2023 | -- | $544,900 |
| 2022 | $19,813 +0.8% | $544,900 |
| 2021 | $19,655 +2.4% | $544,900 |
| 2020 | $19,191 +0.7% | $544,900 |
| 2019 | $19,055 +1% | $544,900 |
| 2018 | $18,859 +1.4% | $544,900 |
| 2017 | $18,597 +3.3% | $544,900 |
| 2016 | $18,009 +5% | $544,900 |
| 2015 | $17,148 -1.4% | $544,900 |
| 2014 | $17,394 +1.6% | $544,900 -20.6% |
| 2013 | $17,126 +1.8% | $686,700 |
| 2012 | $16,831 +0.7% | $686,700 |
| 2011 | $16,714 +4.9% | $686,700 |
| 2010 | $15,938 +4.7% | $686,700 |
| 2009 | $15,224 -6.3% | $686,700 |
| 2008 | $16,240 +4.9% | $686,700 +87.1% |
| 2007 | $15,476 +6.8% | $367,000 |
| 2006 | $14,497 +9.8% | $367,000 +4.3% |
| 2005 | $13,207 +3.4% | $352,000 |
| 2004 | $12,778 | $352,000 |
Find assessor info on the county website
Monthly payment
Est. payment
Payment breakdown
Explore the cost of this home by adjusting the details. Changes won't be saved.Climate risks
Neighborhood: 08077
Nearby schools
Schools provided by the listing agent
- District: Cinnaminson Township Public Schools
Source: Bright MLS. This data may not be complete. We recommend contacting the local school district to confirm school assignments for this home.
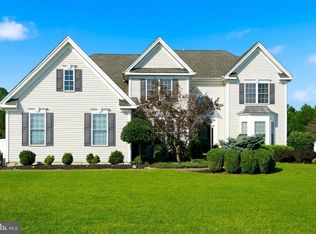
- $783,500-- bd-- ba2.5k sqft6 Florabunda Ln, Cinnaminson, NJ 08077Off Market
- $895,000-- bd-- ba3.6k sqft2 Florabunda Ln, Cinnaminson, NJ 08077Off Market
- $973,6004 bd5 ba3.3k sqft5 Florabunda Ln, Cinnaminson, NJ 08077Off Market
- $890,100-- bd-- ba3.8k sqft18 Saratoga Springs Dr, Cinnaminson, NJ 08077Off Market
Similar homes
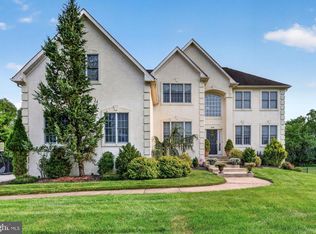
- $939,0004 bd5 ba3.6k sqft9 Harraway Ln, Cinnaminson, NJ 08077For Sale

 MLS ID #NJBL2119664, Ian Rossman, EXP Realty, LLC. Bright MLS
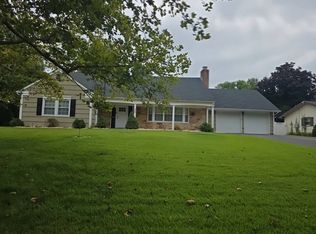
 - $974,9004 bd4 ba4.4k sqft43 Oxford Cir, Southampton, NJ 08088For Sale
 MLS ID #NJBL2120256, DJ Ali, Goldstone Residential LLC. Bright MLS
 - $965,0004 bd3 ba3.2k sqft5134 Church Rd, Mount Laurel, NJ 08054For Sale
 MLS ID #NJBL2119052, Mark McKenna, EXP Realty, LLC. Bright MLS
 - $--5 bd3 ba2.5k sqft116 Club House Dr, Willingboro, NJ 08046Auction
 Auction.com 2
 - $1,015,0004 bd3 ba3.1k sqft3 Jillian Way, Mount Laurel, NJ 08054For SaleMLS ID #NJBL2117560, Patricia Gesswein, Houwzer LLC-Haddonfield. Bright MLS
- $699,9994 bd4 ba2.6k sqft890 Jordan Dr, Bensalem, PA 19020For SaleMLS ID #PABU2127764, Lou Catalanotti, LBC Property Group, LLC. Bright MLS
- $889,0004 bd4 ba3.1k sqft33 Amaryllis Ln, Lumberton, NJ 08048For SaleMLS ID #NJBL2115480, Andrew Kanicki, Weichert Realtors - Moorestown. Bright MLS
- $1,390,0004 bd4 ba3.1k sqft228 Quakerbridge Ct, Moorestown, NJ 08057For SaleMLS ID #NJBL2117528, Melissa Young, Compass New Jersey, LLC - Moorestown. Bright MLS
- $970,0004 bd3 ba3.7k sqft1104 Gainsboro Rd, Bala Cynwyd, PA 19004For SaleMLS ID #PAMC2185794, Mr. Alex Wong, Realty Mark Associates. Bright MLS
- $1,350,0004 bd4 ba4.6k sqft144 Country Club Dr, Moorestown, NJ 08057For SaleMLS ID #NJBL2117548, Mr. Naoji Moriuchi, Compass New Jersey, LLC - Moorestown. Bright MLS
- $649,9004 bd3 ba2.1k sqft101 Harvest Rd, Cherry Hill, NJ 08002For SaleMLS ID #NJCD2125972, Jo Mortimer, Long & Foster Real Estate, Inc.. Bright MLS
- $1,265,0005 bd4 ba3.6k sqft1216 Darby Rd, Havertown, PA 19083For SaleMLS ID #PADE2122174, John McAleer, Keller Williams Main Line. Bright MLS
- $1,149,9004 bd6 ba5.7k sqft309 Ark Rd, Mount Laurel, NJ 08054For SaleMLS ID #NJBL2111434, Michael Meyer, Century 21 Alliance-Medford. Bright MLS
- $775,0004 bd3 ba3k sqft109 Kingsdale Ave, Cherry Hill, NJ 08003For SaleMLS ID #NJCD2118164, Mary C Ryan, BHHS Fox & Roach-Cherry Hill. Bright MLS
- $629,0003 bd3 ba2.1k sqft1242 June Rd, Huntingdon Valley, PA 19006For SaleMLS ID #PAMC2193676, Kelly Zheng, A Plus Realtors LLC. Bright MLS
- $759,9004 bd3 ba2.5k sqft620 Sweetwater Dr, Feasterville Trevose, PA 19053For SaleMLS ID #PABU2129990, Yan Korol, Elite Realty Group Unl. Inc.. Bright MLS
