4 Fordham Ct, Rancho Mirage, CA 92270
Home value
$988,400
$870,000 - $1.13M
$6,227/mo
Owner options
$6,227/mo
Rent Zestimate®
Find your next renter with Zillow Rental Manager. Plus, with online applications, you can quickly screen prospective tenants – for free.
$6,227/mo
Rent Zestimate®
$7,581/mo
Est. payment
Refinancing to a lower rate could help reduce your monthly payments and save thousands over the life of the loan.
$7,581/mo
Est. payment
Explore your selling options
Work with a Zillow partner agent
Leverage their expertise and Zillow's premium Showcase listings to get your home seen by more buyers.
Get startedList with your own agent
Get your home in front of millions of buyers by listing it on Zillow.
Learn how to do itSell it yourself
Take full control of how buyers see your home on Zillow by listing For Sale by Owner (FSBO).
List your homeWhat's special
Zillow last checked:
Listing updated:
Luca Volpe DRE #02037333 760-808-3756,
Realty Trust,
Co-Listing Agent: Daniel Abello DRE #02206276,
Realty Trust
Carmine Sabatella, DRE #01945152
Compass
Facts & features
Interior
Bedrooms & bathrooms
- Bedrooms: 3
- Bathrooms: 3
- Full bathrooms: 1
- 3/4 bathrooms: 2
Rooms
- Room types: Bedroom, Den, Entry/Foyer, Family Room, Living Room, Primary Bedroom, Other, Pantry, Dining Room
Primary bedroom
- Features: Multiple Primary Suites
Primary bedroom
- Features: Primary Suite
Bedroom
- Features: Bedroom on Main Level
Bathroom
- Features: Bathtub, Linen Closet, Remodeled, Separate Shower, Tile Counters, Vanity
Other
- Features: Dressing Area
Kitchen
- Features: Granite Counters, Remodeled, Updated Kitchen
Other
- Features: Walk-In Closet(s)
Pantry
- Features: Walk-In Pantry
Heating
- Central, Solar, Zoned
Cooling
- Zoned
Appliances
- Included: Convection Oven, Dishwasher, Electric Cooktop, Disposal, Gas Water Heater, Refrigerator, Range Hood, Vented Exhaust Fan, Water To Refrigerator, Water Heater
- Laundry: Laundry Room
Features
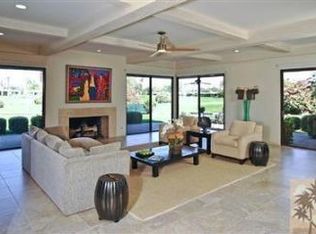
- Wet Bar, Breakfast Bar, Built-in Features, Breakfast Area, Crown Molding, Separate/Formal Dining Room, Living Room Deck Attached, Open Floorplan, Phone System, Recessed Lighting, Storage, Bar, All Bedrooms Down, Bedroom on Main Level, Dressing Area, Multiple Primary Suites, Primary Suite, Walk-In Pantry, Walk-In Closet(s)
- Flooring: Carpet, Concrete, Stone
- Doors: Double Door Entry, Sliding Doors
- Windows: Blinds, Double Pane Windows
- Has fireplace: Yes
- Fireplace features: Gas, Living Room, Masonry
Interior area
- Total interior livable area: 2,940 sqft
Property
Parking
- Total spaces: 3
- Parking features: Driveway, Garage, Golf Cart Garage, Garage Door Opener, Side By Side
- Attached garage spaces: 3
Features
- Levels: One
- Stories: 1
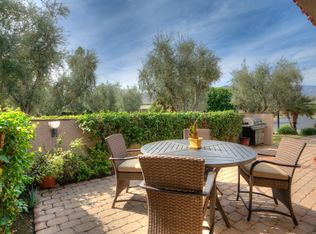
- Patio & porch: Covered, Deck, Enclosed, See Remarks
- Has private pool: Yes
- Pool features: Community, Electric Heat, In Ground, Tile
- Spa features: Community, Heated, In Ground
- Fencing: Partial,Privacy,See Remarks
- Has view: Yes
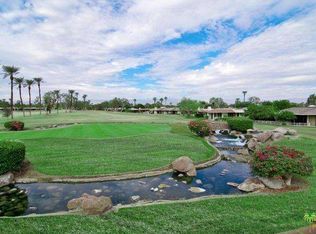
- View description: Park/Greenbelt, Golf Course, Panoramic, Pool
Lot
- Size: 6,098 Square Feet
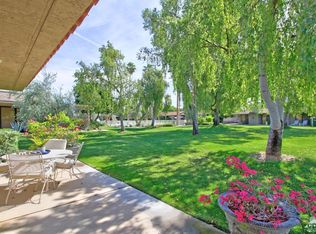
- Features: Close to Clubhouse, Cul-De-Sac, Drip Irrigation/Bubblers, Landscaped, Level, Planned Unit Development, Sprinkler System
Details
- Parcel number: 688270043
- Special conditions: Standard
Construction
Type & style
- Home type: Condo
- Architectural style: Contemporary
- Property subtype: Condominium
Materials
- Stucco
- Foundation: Slab, See Remarks
- Roof: Other
Condition
- Updated/Remodeled
- New construction: No
- Year built: 1979
Utilities & green energy
- Utilities for property: Cable Available
Community & HOA
Community
- Features: Golf, Gated, Pool
- Security: Prewired, Gated Community, 24 Hour Security, Key Card Entry
- Subdivision: The Springs C.C.
HOA
- Has HOA: Yes
- Amenities included: Clubhouse, Controlled Access, Sport Court, Fitness Center, Golf Course, Maintenance Grounds, Game Room, Management, Other, Paddle Tennis, Pet Restrictions, Recreation Room, Tennis Court(s), Cable TV
- Services included: Earthquake Insurance
- HOA fee: $1,400 monthly
- HOA name: The Springs
- HOA phone: 760-324-8292
Location
- Region: Rancho Mirage
Financial & listing details
- Price per square foot: $332/sqft
- Tax assessed value: $281,845
- Date on market: 7/26/2023
- Listing terms: Cash,Cash to New Loan,Conventional
- Inclusions: Seller will pay for the one time $12, 500 Social Membership; GOLF CART; OUTDOOR PATIO FURNITURE; TWO GOLD FRAME TALL MIRRORS IN LIVING ROOM; ALL TVs EXCEPT the TV in the LIVING ROOM (Excluded).
- Exclusions: Wall Fountain in front patio.
Price history
| Date | Event | Price |
|---|---|---|
| 9/27/2023 | Sold | $977,000-4.7%$332/sqft |
Source: | ||
| 9/15/2023 | Pending sale | $1,025,000$349/sqft |
Source: | ||
| 8/21/2023 | Contingent | $1,025,000$349/sqft |
Source: | ||
| 7/26/2023 | Listed for sale | $1,025,000+164.5%$349/sqft |
Source: | ||
| 8/6/2014 | Sold | $387,500+17.4%$132/sqft |
Source: Public Record Report a problem | ||
| 2/24/2014 | Listing removed | $330,000$112/sqft |
Source: Indian Wells #21477584 Report a problem | ||
| 12/18/2013 | Price change | $330,000-30.5%$112/sqft |
Source: Indian Wells #21477584 Report a problem | ||
| 12/16/2013 | Listed for sale | $475,000+38.3%$162/sqft |
Source: Indian Wells #21477584 Report a problem | ||
| 11/15/2013 | Sold | $343,500+4.1%$117/sqft |
Source: Public Record Report a problem | ||
| 10/14/2013 | Price change | $330,000+4.8%$112/sqft |
Source: Indian Wells #21477584 Report a problem | ||
| 6/29/2013 | Listed for sale | $315,000+5.5%$107/sqft |
Source: Real Living Prime Properties #21477584 Report a problem | ||
| 11/28/2012 | Listing removed | $298,500$102/sqft |
Source: Keller Williams - Dow-Pico #R1205334 Report a problem | ||
| 10/24/2012 | Listed for sale | $298,500+32.7%$102/sqft |
Source: Keller Williams - Dow-Pico #R1205334 Report a problem | ||
| 12/27/1995 | Sold | $225,000$77/sqft |
Source: Public Record Report a problem | ||
Public tax history
| Year | Property taxes | Tax assessment |
|---|---|---|
| 2026 | -- | $281,845 +2% |
| 2025 | $3,819 -0.6% | $276,320 +2% |
| 2024 | $3,841 -38.5% | $270,903 -39.9% |
| 2023 | $6,241 +1.9% | $450,861 +2% |
| 2022 | $6,127 +2.4% | $442,021 +2% |
| 2021 | $5,983 +5.3% | $433,355 +1% |
| 2020 | $5,684 +1.7% | $428,913 +2% |
| 2019 | $5,588 +1.9% | $420,503 +2% |
| 2018 | $5,486 +1.5% | $412,258 +2% |
| 2017 | $5,407 | $404,175 +2% |
| 2016 | $5,407 +7.3% | $396,251 +2.3% |
| 2015 | $5,038 +8.4% | $387,500 +12.8% |
| 2014 | $4,647 | $343,500 +13.2% |
| 2013 | -- | $303,520 +2% |
| 2012 | -- | $297,570 +2% |
| 2011 | -- | $291,736 +0.8% |
| 2010 | -- | $289,558 -0.2% |
| 2009 | -- | $290,248 +2% |
| 2008 | -- | $284,557 +2% |
| 2007 | -- | $278,979 +2% |
| 2006 | -- | $273,509 +2% |
| 2005 | -- | $268,147 +3.9% |
| 2003 | -- | $258,074 +2% |
| 2002 | -- | $253,015 +2% |
| 2001 | $2,962 +2.3% | $248,055 +2% |
| 2000 | $2,896 | $243,193 |
Neighborhood: 92270
Nearby homes
- $995,7003 bd3 ba2.9k sqft3 Fordham Ct, Rancho Mirage, CA 92270Off Market

- $778,0003 bd-- ba3.2k sqft5 Fordham Ct, Rancho Mirage, CA 92270Off Market

- $846,0003 bd3 ba2.9k sqft6 Fordham Ct, Rancho Mirage, CA 92270Off Market

- $985,3003 bd3 ba3.5k sqft2 Fordham Ct, Rancho Mirage, CA 92270Off Market

- $956,9003 bd3 ba2.9k sqft1 Fordham Ct, Rancho Mirage, CA 92270Off Market
- $827,9003 bd3 ba2.8k sqft57 Cornell Dr, Rancho Mirage, CA 92270Off Market
- $1,275,0004 bd4 ba2.9k sqft59 Cornell Dr, Rancho Mirage, CA 92270For Sale
- $907,2003 bd3 ba3k sqft41 Lafayette Dr, Rancho Mirage, CA 92270Off Market
Nearby schools
GreatSchools rating
- 4/10Rancho Mirage Elementary SchoolGrades: K-5Distance: 1.3 mi
- 4/10Nellie N. Coffman Middle SchoolGrades: 6-8Distance: 3.3 mi
- 6/10Rancho Mirage HighGrades: 9-12Distance: 4.6 mi
Get a cash offer in 3 minutes
- California
- Riverside County
- Rancho Mirage
- 92270
- 4 Fordham Ct