Skip main navigation
Sold for $1,825,000
  • $1,825,000

    4 Forecastle Way, Salem, SC 29676

    4beds
    2,854sqft
    Single Family Residence
    Built in 2022
    0.41 Acres Lot
    $1,824,400 Zestimate®
    $639/sqft
    $3,739 Estimated rent

    Home value

    $1,824,400

    $1.66M - $2.01M

    $3,739/mo

    Zestimate® history
    Loading
    Loading...

    Owner options

    List your home for rent

    $3,739/mo

    Rent Zestimate®

    Find your next renter with Zillow Rental Manager. Plus, with online applications, you can quickly screen prospective tenants – for free.

    Learn more

    $3,739/mo

    Rent Zestimate®

    Refinance and save

    $10,460/mo

    Est. payment

    Refinancing to a lower rate could help reduce your monthly payments and save thousands over the life of the loan.

    See today's rates

    $10,460/mo

    Est. payment

    Explore your selling options

    Work with a Zillow partner agent

    Leverage their expertise and Zillow's premium Showcase listings to get your home seen by more buyers.

    Get started

    List with your own agent

    Get your home in front of millions of buyers by listing it on Zillow.

    Learn how to do it

    Sell it yourself

    Take full control of how buyers see your home on Zillow by listing For Sale by Owner (FSBO).

    List your home

    What's special

    Four spacious bedroomsSoaring ceilingsTall solid wood doors
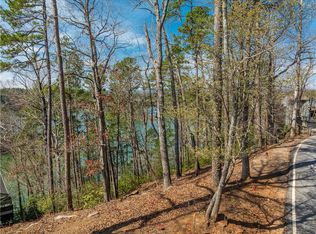
    Opportunity knocks again!!! This stunning home is back on the market due to buyer financing--act fast before it's gone (again)! Claim one of the most coveted water and mountain views in Keowee Key with this stunning, nearly new home that truly has it all. Perfectly positioned to capture breathtaking scenery from almost every room, this 4-year-young retreat delivers a daily “wow” factor that never gets old. Step inside and you’re immediately greeted by soaring ceilings, tall solid wood doors and a light-filled interior that feels both open and inviting. The showstopper? A gorgeous screened porch with EZBreeze windows—your private front-row seat to spectacular sunsets, morning coffee moments, and peaceful evenings overlooking the lake and mountains. The sunporch also has accordion doors that open to the primary suite. Designed for both luxurious living and effortless entertaining, this home features four spacious bedrooms, 3.5 baths, a beautiful main-level living area, a beautiful kitchen with two ovens and a separate lower-level family room that’s perfect for hosting guests or creating a private retreat. And then there’s the bonus space everyone dreams about—an expansive, sunlit finished workshop on the lower level. Whether you envision a home office, fitness studio, game room, or the ultimate hangout for the grandkids, this space is ready to become whatever you need it to be. With generous driveway parking and additional guest parking nearby, every detail has been thoughtfully considered. Homes with views like this are rare—and once you see it, you won’t want to leave. NOTE: Boat and Jet-Ski are also available for purchase.

    Zillow last checked:

    Listing updated:

    Listed by:

    Fran Graham 908-303-3784,

    Howard Hanna Allen Tate - Lake Keowee Seneca

    Bought with:

    Justin Winter & Assoc (Team)

    Justin Winter & Assoc

    Source: WUMLS,MLS#: 20299918MLS LogoOriginating MLS: Western Upstate Association of Realtors

    Facts & features

    Interior

    Bedrooms & bathrooms
    • Bedrooms: 4
    • Bathrooms: 4
    • Full bathrooms: 3
    • 1/2 bathrooms: 1
    • Main level bathrooms: 1
    • Main level bedrooms: 1
    Heating
    • Central, Electric
    Cooling
    • Central Air, Electric
    Appliances
    • Included: Built-In Oven, Dishwasher, Electric Oven, Electric Range, Electric Water Heater, Disposal, Microwave, Refrigerator, Smooth Cooktop
    • Laundry: Washer Hookup, Electric Dryer Hookup, Sink
    Features
    • Bookcases, Built-in Features, Ceiling Fan(s), Cathedral Ceiling(s), Dual Sinks, Fireplace, Granite Counters, High Ceilings, Bath in Primary Bedroom, Main Level Primary, Pull Down Attic Stairs, Quartz Counters, Smooth Ceilings, Shower Only, Walk-In Closet(s), Walk-In Shower, Workshop
    • Flooring: Ceramic Tile, Hardwood, Luxury Vinyl Plank
    • Windows: Insulated Windows, Vinyl
    • Basement: Partially Finished,Walk-Out Access
    • Has fireplace: Yes
    Interior area
    • Total interior livable area: 2,854 sqft
    • Finished area above ground: 1,501
    • Finished area below ground: 1,353

    Property

    Parking
    • Total spaces: 2
    • Parking features: Attached, Garage, Driveway, Garage Door Opener
    • Attached garage spaces: 2
    Accessibility
    • Accessibility features: Low Threshold Shower
    Features
    • Levels: Two
    • Stories: 2
    • Patio & porch: Deck, Front Porch, Porch, Screened
    • Exterior features: Deck, Sprinkler/Irrigation, Landscape Lights, Porch
    • Pool features: Community
    • Has view: Yes
    • View description: Mountain(s)
    • Waterfront features: Boat Dock/Slip, Waterfront
    • Body of water: Keowee
    Lot
    • Size: 0.41 Acres
    • Features: Hardwood Trees, Outside City Limits, Steep Slope, Subdivision, Waterfront
    Details
    • Parcel number: 1110501064

    Construction

    Type & style
    • Home type: SingleFamily
    • Architectural style: Contemporary,Craftsman
    • Property subtype: Single Family Residence
    Materials
    • Cement Siding
    • Foundation: Basement
    • Roof: Architectural,Shingle
    Condition
    • Year built: 2022
    Details
    • Builder name: Allaire

    Utilities & green energy

    • Sewer: Private Sewer
    • Water: Private
    • Utilities for property: Underground Utilities

    Community & HOA

    Community
    • Features: Common Grounds/Area, Clubhouse, Dock, Fitness Center, Golf, Gated, Playground, Pickleball, Pool, Storage Facilities, Tennis Court(s), Trails/Paths, Water Access
    • Security: Gated with Guard, Gated Community, Smoke Detector(s), Security Guard
    • Subdivision: Keowee Key
    HOA
    • Has HOA: Yes
    • Services included: Golf, Pool(s), Recreation Facilities, Security
    Location
    • Region: Salem

    Financial & listing details

    • Price per square foot: $639/sqft
    • Tax assessed value: $541,900
    • Annual tax amount: $4,955
    • Date on market: 4/16/2026
    • Cumulative days on market: 90 days
    • Listing agreement: Exclusive Right To Sell

    Price history

    DateEventPrice
    8/13/2026Sold$1,825,000-3.7%$639/sqft
    Source: WUMLS #20299918 Report a problem
    7/15/2026Pending sale$1,895,000$664/sqft
    Source: Greater Greenville AOR #1591439 Report a problem
    7/15/2026Contingent$1,895,000$664/sqft
    Source: WUMLS #20299918 Report a problem
    5/26/2026Price change$1,895,000-5%$664/sqft
    Source: WUMLS #20299918 Report a problem
    5/6/2026Listed for sale$1,995,000$699/sqft
    Source: WUMLS #20299918 Report a problem
    4/17/2026Contingent$1,995,000$699/sqft
    Source: WUMLS #20299918 Report a problem
    4/16/2026Listed for sale$1,995,000$699/sqft
    Source: WUMLS #20299918 Report a problem

    Public tax history

    YearProperty taxesTax assessment
    2025$4,955 $21,320
    2024$4,955 $21,320
    2023$4,955 $21,320
    2022-- --
    2021-- --
    2020-- $132,250
    2019-- $132,250
    2018-- --
    2017-- --
    2016-- --
    2015-- --
    2014-- $6,900
    2013-- --
    2012-- --
    2011-- --
    2010-- --
    Find assessor info on the county website

    Neighborhood: Keowee Key

    Nearby schools

    GreatSchools rating
    Schools provided by the listing agent
    • Elementary: Keowee Elem
    • Middle: Walhalla Middle
    • High: Walhalla High

    Source: WUMLS. This data may not be complete. We recommend contacting the local school district to confirm school assignments for this home.

    Get a cash offer in 3 minutes
    Find out how much your home could sell for in as little as 3 minutes with a no-obligation cash offer.
    Estimated market value
    $1,824,400
    Get a cash offer in 3 minutes
    Find out how much your home could sell for in as little as 3 minutes with a no-obligation cash offer.
    Estimated market value
    $1,824,400