Home on Two Lots with Flexible Living Space!
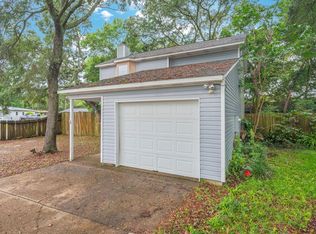
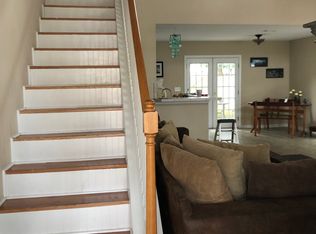
This home offers an unbeatable blend of comfort, style, and versatility. Elegant tile throughout the main living areas and all bathrooms. Warm wood floors extend through the bedrooms, staircase, and second-floor landing,Kitchen features gorgeous granite counter-tops and quality finishes,Bathrooms: Tastefully renovated with modern high-end fixtures. Bonus Room: The converted garage offers endless possibilities as a home office, media room, fitness space, or 3rd bedroom. Double French doors open directly to a serene garden patio. situated on two generously sized lots, this property provides exceptional privacy, mature landscaping, and endless space for gardening or recreation,Whether you're seeking a primary residence or a smart investment. Buyer should very all sqft.
For sale
$319,000
4 Forest Breeze Ct, Fort Walton Beach, FL 32547
2beds
1,130sqft
:
Get pre-qualified$2,018/mo
Single Family Residence
Built in 1987
4,791 Square Feet Lot
$-- Zestimate®
$282/sqft
$-- HOA
What's special
Exceptional privacySerene garden patioMature landscaping
- 11 days |
- 240 |
- 3 |
Likely to sell faster than
Zillow last checked:
Listing updated:
Listed by:
David Yates 850-259-2998,
Keller Williams Realty Destin
Source: ECAOR,MLS#: 1007453
Facts & features
Interior
Bedrooms & bathrooms
- Bedrooms: 2
- Bathrooms: 3
- Full bathrooms: 2
- 1/2 bathrooms: 1
Primary bedroom
- Level: Second
- Area: 169 Square Feet
- Dimensions: 13 x 13
Bedroom
- Level: Second
- Area: 150 Square Feet
- Dimensions: 12.5 x 12
Bonus room
- Level: First
- Area: 156 Square Feet
- Dimensions: 13 x 12
Dining room
- Description: Formal
- Level: First
- Area: 80 Square Feet
- Dimensions: 10 x 8
Kitchen
- Level: First
- Area: 108 Square Feet
- Dimensions: 12 x 9
Living room
- Level: First
- Area: 210 Square Feet
- Dimensions: 15 x 14
Cooling
- Central Air
Appliances
- Included: Dishwasher, Disposal
- Laundry: Washer/Dryer Hookup
Features
- Kitchen Island, Woodwork Painted
- Flooring: Hardwood, Laminate, Tile
- Windows: Window Treatments
- Common walls with other units/homes: No Common Walls
Interior area
- Total structure area: 1,130
- Total interior livable area: 1,130 sqft
Property
Parking
- Total spaces: 2
Features
- Stories: 2
- Patio & porch: Deck
- Exterior features: Private Yard, Lawn Pump
Lot
- Size: 4,791 Square Feet
- Dimensions: 70 x 72
- Features: Interior Lot
Details
- Parcel number: 012S24093900000020
- Zoning description: County, Resid Single Family
Construction
Type & style
- Home type: SingleFamily
- Architectural style: Other
- Property subtype: Single Family Residence
Materials
- Frame, Vinyl Siding
- Foundation: Slab
- Roof: Composition
Condition
- Construction Complete
- New construction: No
- Year built: 1987
Utilities & green energy
- Water: Public
Community & HOA
Community
- Security: Security System, Smoke Detector(s)
- Subdivision: FOREST BREEZE
Location
- Region: Fort Walton Beach
Financial & listing details
- Price per square foot: $282/sqft
- Tax assessed value: $210,065
- Annual tax amount: $714
- Date on market: 7/11/2026
- Road surface type: Paved
Estimated market value
Not available
Estimated sales range
Not available
Not available
Price history
| Date | Event | Price |
|---|---|---|
| 7/11/2026 | Listed for sale | $319,000+85.5%$282/sqft |
Source:  ECAOR #1007453 Report a problem ECAOR #1007453 Report a problem | ||
| 11/1/2013 | Listing removed | $172,000$152/sqft |
Source: ERA American Realty of Northwest Florida, Inc. #584433 Report a problem | ||
| 4/12/2013 | Price change | $172,000+1.8%$152/sqft |
Source: American Realty of Northwest Florida, Inc. #584433 Report a problem | ||
| 9/26/2012 | Listed for sale | $169,000+154.1%$150/sqft |
Source: American Realty of Northwest Florida, Inc. #584433 Report a problem | ||
| 10/9/1997 | Sold | $66,500$59/sqft |
Source: Agent Provided Report a problem | ||
Public tax history
| Year | Property taxes | Tax assessment |
|---|---|---|
| 2025 | $715 +4.1% | $97,709 +2.9% |
| 2024 | $687 +4.1% | $94,955 +3% |
| 2023 | $659 +4.2% | $92,189 +3% |
| 2022 | $633 +1.6% | $89,504 +3% |
| 2021 | $623 +1.6% | $86,897 +1.4% |
| 2020 | $613 +2.5% | $85,697 +2.3% |
| 2019 | $598 +2% | $83,770 +1.9% |
| 2018 | $587 | $82,208 +2.1% |
| 2017 | $587 +2.6% | $80,517 +2.1% |
| 2016 | $572 +3% | $78,861 +0.7% |
| 2015 | $555 -1.3% | $78,313 +0.8% |
| 2014 | $563 | $77,691 +1.5% |
| 2013 | -- | $76,543 +1.7% |
| 2012 | -- | $75,264 +3% |
| 2011 | -- | $73,072 +1.5% |
| 2010 | -- | $71,992 +2.7% |
| 2009 | -- | $70,099 +0.1% |
| 2008 | -- | $70,029 +3% |
| 2007 | -- | $67,989 +2.5% |
| 2006 | -- | $66,331 +3% |
| 2005 | -- | $64,399 +3% |
| 2004 | -- | $62,523 +1.9% |
| 2003 | -- | $61,357 +2.4% |
| 2002 | -- | $59,919 +1.6% |
| 2001 | -- | $58,975 |
Find assessor info on the county website
Monthly payment
Est. payment
Payment breakdown
Explore the cost of this home by adjusting the details. Changes won't be saved.Climate risks
Neighborhood: Ocean City
Nearby schools
GreatSchools rating
- 7/10Shalimar Elementary SchoolGrades: PK-5Distance: 2.3 mi
- 5/10W. C. Pryor Middle SchoolGrades: 6-8Distance: 1.3 mi
- 4/10Choctawhatchee Senior High SchoolGrades: 9-12Distance: 1.4 mi
Schools provided by the listing agent
- Elementary: Wright
- Middle: Pryor
- High: Choctawhatchee
Source: ECAOR. This data may not be complete. We recommend contacting the local school district to confirm school assignments for this home.
- $265,0003 bd2 ba1.2k sqft2 Forest Breeze Ct, Fort Walton Beach, FL 32547Sold
- $293,3003 bd2 ba1.4k sqft6 Forest Breeze Ct, Fort Walton Beach, FL 32547Off Market
- $240,6002 bd2 ba1.2k sqft3 Forest Breeze Ct, Fort Walton Beach, FL 32547Off Market
- $335,9003 bd2 ba1.5k sqft3 Tooke St, Fort Walton Beach, FL 32547Off Market

- $316,0003 bd2 ba1.6k sqft1 Forest Breeze Ct, Fort Walton Beach, FL 32547Off Market
- $297,6003 bd2 ba1.5k sqft5 Forest Breeze Ct, Fort Walton Beach, FL 32547Off Market
- $270,6003 bd2 ba1.3k sqft1 Tooke St, Fort Walton Beach, FL 32547Off Market
- $306,4003 bd3 ba1.7k sqft7 Forest Breeze Ct, Fort Walton Beach, FL 32547Off Market
A local agent can set up tours, give advice and negotiate with sellers.
Similar homes
- $332,0003 bd2 ba1.3k sqft48 Woodham Ave, Fort Walton Beach, FL 32547For Sale

 MLS ID #1007617, Karrie J Rose, Keller Williams Realty Destin. ECAOR
 - $320,0003 bd3 ba1.2k sqft2521 Georgetown Ln, Fort Walton Beach, FL 32547For Sale
 MLS ID #1007486, Adam B Griffin, Griffin Real Estate Group. ECAOR
 - $285,0003 bd2 ba1.6k sqft726 Dubois Dr, Fort Walton Beach, FL 32547For Sale
 MLS ID #1006491, Sharon McAuliffe, Keller Williams Realty FWB. ECAOR
 - $385,0004 bd2 ba1.6k sqft500 Dona Ave, Fort Walton Beach, FL 32547For Sale
 MLS ID #1007996, Tina Carlino Peake, Results Realty of the Emerald. ECAOR
 - $252,9002 bd2 ba987 sqft8 Forest Breeze Ct, Fort Walton Beach, FL 32547For Sale By Owner
- $359,9003 bd2 ba1.6k sqft134 Newcastle Cir, Fort Walton Beach, FL 32547For SaleMLS ID #1005710, Michaela I Crye, Coldwell Banker Realty. ECAOR
- $299,7002 bd2 ba1k sqft1199 Witshire Ct, Fort Walton Beach, FL 32547For SaleMLS ID #1006898, Lisa Morgan, World Impact Real Estate. ECAOR
- $309,9003 bd2 ba1.4k sqft1010 Aspen Ct, Fort Walton Beach, FL 32547For SaleMLS ID #685631, Dawn Burt, KELLER WILLIAMS SUCCESS REALTY. PAR
- $325,0003 bd2 ba1.3k sqft1200 Forest Heights Rd, Fort Walton Beach, FL 32547For SaleMLS ID #990125, Dane M Aho, RE/MAX Gulf Coast Realty. ECAOR
- $347,9003 bd2 ba1.6k sqft409 Heritage Ct, Fort Walton Beach, FL 32547For SaleMLS ID #1006812, Janet M Bishop, Coastal Realty Services. ECAOR
- $360,0003 bd2 ba1.5k sqft723 Clark Dr, Fort Walton Beach, FL 32547For SaleMLS ID #1007052, Adam B Griffin, Griffin Real Estate Group. ECAOR
- $359,9004 bd2 ba1.4k sqft705 Powell Dr NE, Fort Walton Beach, FL 32547For SaleMLS ID #1006206, Your House Team, RE/MAX Agency One. ECAOR
- $299,9003 bd2 ba1.1k sqft418 Heritage Way, Fort Walton Beach, FL 32547For Sale
 MLS ID #992553, Steve Koleno, Beycome of Florida LLC. Navarre Area BOR
 - $319,0003 bd2 ba1.5k sqft105 Lincoln Dr NW, Fort Walton Beach, FL 32547For SaleMLS ID #982797, Green Beret Group, Keller Williams Realty FWB. ECAOR
- $355,0003 bd2 ba1.4k sqft1838 Brick Cir, Fort Walton Beach, FL 32547For SaleMLS ID #1004691, Lee R Barr, World Impact Real Estate. ECAOR
- $335,0003 bd3 ba1.2k sqft207 California Dr, Fort Walton Beach, FL 32548For SaleMLS ID #673592, Mary Della Sala, Emerald Coast Realty Pros. PAR
- $325,0003 bd2 ba1.4k sqft303 Linda Ln, Fort Walton Beach, FL 32548For SaleMLS ID #992424, Kevin L Krueger, Coastal Realty Services. ECAOR
- $300,0003 bd2 ba1.1k sqft3057 Yorktown Cir, Fort Walton Beach, FL 32547For SaleMLS ID #998294, Lee Solt, Chris Stapleton Realty LLC. Navarre Area BOR
- $299,9993 bd2 ba1.4k sqft320 Stacy Cir, Fort Walton Beach, FL 32548For SaleMLS ID #1004146, Dane M Aho, RE/MAX Gulf Coast Realty. ECAOR
- $265,0003 bd2 ba1.3k sqft383 Lowery Dr, Fort Walton Beach, FL 32547For SaleMLS ID #997971, Luisa I Garcia, LG Global Real Estate LLC. ECAOR
