Skip main navigation
Contingent
  • $649,900

    4 Forest Cove Ct, Streamwood, IL 60107

    4beds
    3,824sqft
    : 
    Loading
    Get pre-qualified
    Single Family Residence
    Built in 2002
    9,609 Square Feet Lot
    $-- Zestimate®
    $170/sqft
    $11/mo HOA

    What's special

    Butcher-block islandFlooded with natural lightLarge family roomOpen-concept flowElegant two-story foyerGranite countersStorage shed
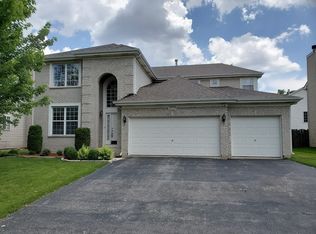
    Modern Sophistication on a Wooded Cul-de-Sac. Experience the perfect blend of simplicity and function in this fully renovated (2024) gem. Designed with an open-concept flow and flooded with natural light, this home features stunning Arbor Ranch French White Oak flooring throughout both levels (Arbor Ranch Monument Plank in Ponderosa is a 1/2" x 7.5" engineered French White Oak flooring ) An elegant two-story foyer leads to formal living and formal dining with molding.Main floor is 9 foot ceiling. The Heart of the Home: Large family room and the chef's kitchen is a showstopper. Kitchen updates includes painted 42" cabinetry with added crown molding, gold hardware, granite counters, a butcher-block island, and a 2024 GE Profile gas stove, 2024 new garbage disposal. Reverse osmosis water filter under sink. Don't miss the rare walk-in butler's pantry! Plenty of cabinets and counter space. Every inch has been touched by adding brand-new baseboards and modern rocker switches and plug points, updated door hinges. 2024-Brand new roof. 2024-whole house new designer light fixtures. Fresh paint including ceilings, doors, trims and walls. A dedicated first-floor office offers the perfect WFH setup. Main floor also features laundry room with washer/ dryer and utility sink. Upstairs, discover four large bedrooms, including a primary suite with a luxury shower and 2 closets. Brand new hall full bathroom on second floor with new vanity, sink, Toto elongated stool, mirror, light fixture faucets and walk in shower with built in seat and tile floors. Outdoor Living: The fully fenced yard is your private retreat, featuring a pergola with light covered patio, a dedicated play area (playset stays!), and a storage shed. Attached extra large 2 car garage with added additional power outlets and lights. Unfinished Basement includes concrete floors and crawl space and 2 egress windows. Sump pump battery back up. This location is ideally close to I-90 and two Metra stations! *See attached list in associated docs for update details* Agent interest. All information deemed to be accurate but not warranted.
    61 days
    |
    136
    |
    1
    |

    Zillow last checked:

    Listing updated:

    Listed by:

    Meenu Bhaskar 309-826-4642,

    Keller Williams Revolution

    Source: MRED as distributed by MLS GRID,MLS#: 12641421MLS Logo

      Facts & features

      Interior

      Bedrooms & bathrooms
      • Bedrooms: 4
      • Bathrooms: 3
      • Full bathrooms: 2
      • 1/2 bathrooms: 1
      Rooms
      • Room types: Office, Eating Area
      Primary bedroom
      • Features: Flooring (Engineered Hardwood), Window Treatments (Blinds), Bathroom (Full)
      • Level: Second
      • Area: 208 Square Feet
      • Dimensions: 16X13
      Bedroom 2
      • Features: Flooring (Engineered Hardwood), Window Treatments (Blinds)
      • Level: Second
      • Area: 121 Square Feet
      • Dimensions: 11X11
      Bedroom 3
      • Features: Flooring (Engineered Hardwood), Window Treatments (Blinds)
      • Level: Second
      • Area: 154 Square Feet
      • Dimensions: 14X11
      Bedroom 4
      • Features: Flooring (Engineered Hardwood), Window Treatments (Blinds)
      • Level: Second
      • Area: 132 Square Feet
      • Dimensions: 12X11
      Dining room
      • Features: Flooring (Engineered Hardwood)
      • Level: Main
      • Area: 143 Square Feet
      • Dimensions: 13X11
      Eating area
      • Features: Flooring (Engineered Hardwood)
      • Level: Main
      • Area: 110 Square Feet
      • Dimensions: 11X10
      Family room
      • Features: Flooring (Engineered Hardwood), Window Treatments (Blinds)
      • Level: Main
      • Area: 266 Square Feet
      • Dimensions: 19X14
      Kitchen
      • Features: Kitchen (Island, Pantry-Butler, Updated Kitchen), Flooring (Engineered Hardwood)
      • Level: Main
      • Area: 247 Square Feet
      • Dimensions: 19X13
      Laundry
      • Features: Flooring (Vinyl), Window Treatments (Blinds)
      • Level: Main
      • Area: 54 Square Feet
      • Dimensions: 9X6
      Living room
      • Features: Flooring (Engineered Hardwood)
      • Level: Main
      • Area: 204 Square Feet
      • Dimensions: 17X12
      Office
      • Features: Flooring (Engineered Hardwood), Window Treatments (Blinds)
      • Level: Main
      • Area: 143 Square Feet
      • Dimensions: 13X11
      Heating
      • Natural Gas, Forced Air
      Cooling
      • Central Air
      Appliances
      • Included: Range, Microwave, Dishwasher, Refrigerator, Washer, Dryer, Disposal, Stainless Steel Appliance(s), Gas Cooktop, Gas Oven, Humidifier
      • Laundry: Main Level, In Unit, Sink
      Features
      • High Ceilings, Granite Counters, Separate Dining Room, Pantry
      • Flooring: Hardwood
      • Windows: Blinds
      • Basement: Unfinished,Partial
      Interior area
      • Total structure area: 3,824
      • Total interior livable area: 3,824 sqft
      • Finished area below ground: 0
      Video & virtual tour

      Property

      Parking
      • Total spaces: 2.5
      • Parking features: Concrete, Garage Door Opener, Yes, Garage Owned, Attached, Garage
      • Attached garage spaces: 2.5
      • Has uncovered spaces: Yes
      Accessibility
      • Accessibility features: No Disability Access
      Features
      • Stories: 2
      • Patio & porch: Porch, Patio
      • Fencing: Fenced
      Lot
      • Size: 9,609 Square Feet
      • Dimensions: 149X66X132X65
      • Features: Cul-De-Sac
      Details
      • Additional structures: Shed(s)
      • Parcel number: 06272120100000
      • Special conditions: None
      • Other equipment: Ceiling Fan(s), Sump Pump, Backup Sump Pump;, Radon Mitigation System

      Construction

      Type & style
      • Home type: SingleFamily
      • Architectural style: Traditional
      • Property subtype: Single Family Residence
      Materials
      • Vinyl Siding, Brick
      • Foundation: Concrete Perimeter
      • Roof: Asphalt
      Condition
      • New construction: No
      • Year built: 2002

      Utilities & green energy

      • Electric: Circuit Breakers
      • Sewer: Public Sewer
      • Water: Lake Michigan

      Community & HOA

      Community
      • Features: Curbs, Sidewalks, Street Lights, Street Paved
      • Security: Carbon Monoxide Detector(s)
      • Subdivision: Willow Pond
      HOA
      • Has HOA: Yes
      • Services included: Other
      • HOA fee: $130 annually
      Location
      • Region: Streamwood

      Financial & listing details

      • Price per square foot: $170/sqft
      • Tax assessed value: $340,540
      • Annual tax amount: $9,487
      • Date on market: 5/15/2026
      • Ownership: Fee Simple w/ HO Assn.

        Estimated market value

        Not available

        Estimated sales range

        Not available

        Not available

        Price history

        DateEventPrice
        5/20/2026Listing removed$649,900$170/sqft
        Source: MRED as distributed by MLS GRID #12641421 Report a problem
        5/18/2026Contingent$649,900$170/sqft
        Source: MRED as distributed by MLS GRID #12641421 Report a problem
        5/15/2026Listed for sale$649,900+34%$170/sqft
        Source: MRED as distributed by MLS GRID #12641421 Report a problem
        7/22/2024Sold$485,000+2.1%$127/sqft
        Source: MRED as distributed by MLS GRID #12055279 Report a problem
        6/11/2024Contingent$475,000$124/sqft
        Source: MRED as distributed by MLS GRID #12055279 Report a problem
        6/7/2024Listed for sale$475,000+58.5%$124/sqft
        Source: MRED as distributed by MLS GRID #12055279 Report a problem
        4/7/2017Sold$299,750-4.8%$78/sqft
        Source: MRED as distributed by MLS GRID #09497442 Report a problem
        2/19/2017Pending sale$314,900$82/sqft
        Source: RE/MAX Suburban #09497442 Report a problem
        2/7/2017Listed for sale$314,900+13591.3%$82/sqft
        Source: RE/MAX Suburban #09497442 Report a problem
        6/3/2011Listing removed$2,300$1/sqft
        Source: Bedi Realty, Inc. #07329972 Report a problem
        2/24/2011Listed for sale$2,300$1/sqft
        Source: Bedi Realty, Inc. #07329972 Report a problem
        9/16/2010Listing removed$2,300$1/sqft
        Source: Bedi Realty, Inc. #07329972 Report a problem
        9/15/2010Listed for sale$2,300$1/sqft
        Source: Bedi Realty, Inc. #07329972 Report a problem
        6/10/2010Listing removed$2,300$1/sqft
        Source: Bedi Realty, Inc. #07329972 Report a problem
        6/5/2010Listed for sale$2,300-99.3%$1/sqft
        Source: Bedi Realty, Inc. #07329972 Report a problem
        8/16/2004Sold$350,000+21.5%$92/sqft
        Source: Public Record Report a problem
        7/17/2000Sold$288,000$75/sqft
        Source: Public Record Report a problem

        Public tax history

        YearProperty taxesTax assessment
        2024-- $34,054 +4%
        2023$9,198 +3.1%$32,734
        2022$8,925 +12.4%$32,734 +32.5%
        2021$7,943 -14.5%$24,707 -13.3%
        2020$9,296 +1.3%$28,512 -10%
        2019$9,180 -3.8%$31,680 +5.3%
        2018$9,543 -10.2%$30,091
        2017$10,630 +7.5%$30,091
        2016$9,893 -0.4%$30,091 +9.1%
        2015$9,928 +1.5%$27,575
        2014$9,783 +3.2%$27,575
        2013$9,481 -3.2%$27,575 -12.8%
        2012$9,793 +9.8%$31,618
        2011$8,923 +6.2%$31,618
        2010$8,398 +9.2%$31,618 -14%
        2009$7,687 -13.7%$36,747 -7%
        2008$8,905 +1.9%$39,513
        2007$8,735 +22.8%$39,513 +25.1%
        2006$7,115 -0.5%$31,594
        2005$7,153 +2.1%$31,594
        2004$7,005 +18.7%$31,594 +16.5%
        2003$5,903 +6.9%$27,118
        2002$5,520 +66.8%$27,118
        2001$3,309 $27,118 +81.4%
        2000-- $14,946
        Find assessor info on the county website

        Monthly payment

        Est. payment

        Payment breakdown

        Explore the cost of this home by adjusting the details. Changes won't be saved.
        All calculations are estimates and provided by Zillow, Inc. for informational purposes only. Actual amounts may vary.
        HOA fees may include property taxes on listings classified as Co-Ops. Contact the listing agent and/or owner for fee details.
        Mortgage interest rates are dependent on a number of factors, including credit score, down payment, and repayment length. Interest rate data provided by Zillow Group Marketplace, Inc. as of 1/1/1970 from various mortgage lenders with which we have lead or other similar arrangements; the Estimated Payment is an average of those rates.
        See how much you could borrow to make a competitive offer.

        Climate risks

        Neighborhood: 60107

        Getting around

        20 / 100
        Car-Dependent
        34 / 100
        Somewhat Bikeable

        Nearby schools

        GreatSchools rating
        Schools provided by the listing agent
        • Elementary: Hanover Countryside Elementary S
        • Middle: Canton Middle School
        • High: Streamwood High School
        • District: 46

        Source: MRED as distributed by MLS GRID. This data may not be complete. We recommend contacting the local school district to confirm school assignments for this home.

        A local agent can set up tours, give advice and negotiate with sellers.

        A local lender can help you make sure your offer is ready when you are.

        Browse local experts

        Similar homes