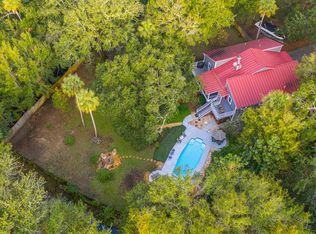
Life here feels different from the moment you arrive.Set on an expansive (.62 acre), private cul-de-sac homesite, this residence offers a sense of space, privacy, and tranquility on Isle of Palms--while remaining effortlessly connected to one of the island's most vibrant residential communities.This is where neighbors gather, traditions are celebrated, and everyday living feels elevated.Throughout the year, the neighborhood comes alive with unmistakable coastal charm. On the 4th of July, golf carts line the streets in festive parades filled with families and friends. Halloween brings one of the island's most beloved traditions, with decorated golf carts, children trick-or-treating, and the iconic Witches Ride as neighbors bike together--donning witch hats on their way to Islander 71.Thanksgiving carries its own sense of community with a golf cart decorating contest and parade, and on Christmas Eve, Forest Trail glows as luminaries softly light the streets, creating a scene that feels both magical and timeless. And yet, just beyond this peaceful setting, the beach is always within reach--only a quick 3-minute golf cart ride away, making spontaneous beach mornings and sunset walks part of your daily rhythm. Inside, the home has been thoughtfully reimagined and beautifully rebuilt, blending timeless Lowcountry character with elevated modern design. Light-filled living spaces, wide-plank hardwood floors, and carefully curated finishes create a warm yet refined atmosphere. The open-concept layout flows effortlessly, designed for both relaxed everyday living and seamless entertaining. At the heart of the home, the chef's kitchen features marble countertops, custom cabinetry, premium fixtures, and designer lighting, all opening to inviting gathering spaces and a natural indoor-outdoor connection with a wall of windows that flood the space with natural light. The main level is thoughtfully designed for flexibility, featuring two guest suites with ensuite baths--one a more expansive suite with a generous closet, and the other ideally suited as a private office or study. Upstairs, the primary suite offers a private retreat with vaulted ceilings and a spa-inspired bath, complete with dual vanities, marble finishes, a soaking tub, and a beautifully appointed walk-in shower with luxury brass fixtures. Three additional bedrooms complete the upper level, including two that share a well-appointed hall bath and a separate guest suite with its own ensuite bath, providing ideal privacy and flexibility. Throughout the home, thoughtful architectural details, custom finishes, and curated lighting selections elevate each space. Outdoor living is equally compelling. Professionally designed landscaping and hardscaping create a private, resort-style setting, centered around an in-ground pool and complemented by a screened porch with gas fireplace that walks out to the adjacent deck--ideal for both quiet mornings and effortless entertaining. An outdoor shower adds a practical coastal touch after beach days, while the detached two-car garage with freshly epoxy-coated flooring offers abundant storage and flexible use for vehicles, golf carts, or workshop space. This is more than a beautifully crafted home. It's a place where everyday life feels connected, effortless, and distinctly Isle of Palms
Closed
Zillow last checked:
Listing updated:
Bought with:
BHHS Carolina Sun Real Estate
Source: CTMLS,MLS#: 26007553
Price history
| Date | Event | Price |
|---|---|---|
| 6/16/2026 | Sold | $3,230,000-7.4%$920/sqft |
Source:  CTMLS #26007553 Report a problem CTMLS #26007553 Report a problem | ||
| 6/4/2026 | Contingent | $3,490,000$995/sqft |
Source: BHHS broker feed #26007553 Report a problem | ||
| 5/27/2026 | Price change | $3,490,000-5.7%$995/sqft |
Source: CTMLS #26007553 Report a problem | ||
| 4/21/2026 | Price change | $3,700,000-5.1%$1,054/sqft |
Source: CTMLS #26007553 Report a problem | ||
| 3/18/2026 | Listed for sale | $3,900,000+5471.4%$1,111/sqft |
Source: CTMLS #26007553 Report a problem | ||
| 9/16/1997 | Sold | $70,000$20/sqft |
Source: Agent Provided Report a problem | ||
Nearby homes
- $3,230,0005 bd3 ba3.1k sqft4 Forest Trail Ct, Isle Of Palms, SC 29451Sold
- $1,165,2003 bd2 ba1.8k sqft3 Forest Trail Ct 1, Isle of Palms, SC 29451Off Market
- $1,874,3004 bd2 ba2.5k sqft5 Forest Trail Ct, Isle Of Palms, SC 29451Off Market
- $3,162,7005 bd5 ba4.3k sqft5 Forest Trail Ct, Isle Of Palms, SC 29451Off Market
Get a cash offer in 3 minutes
Find out how much your home could sell for in as little as 3 minutes with a no-obligation cash offer.
Estimated market value
$3,236,400
