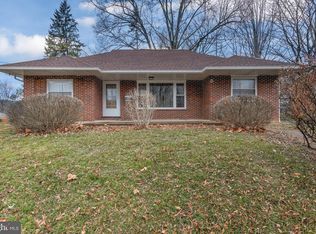
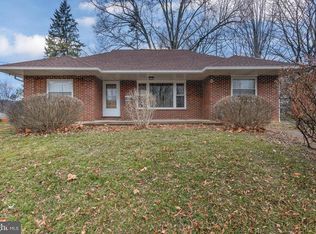
Imagine coming home to a quiet street where traffic is minimal and there's room to truly settle in. This inviting 4-bedroom, 2.5-bath home offers the perfect blend of character, functionality, and spaces designed for everyday living. Step inside to find beautiful original hardwood floors flowing through the family room and three of the bedrooms, adding warmth and timeless charm. The hall bathroom serving the original bedrooms has been refreshed with a new tub and shower surround. The eat-in kitchen is the heart of the home, featuring natural gas cooking and easy access to the surrounding living spaces, making everything from weeknight dinners to holiday gatherings feel effortless. A thoughtfully designed addition expands the home's living space with a spacious primary bedroom featuring double closets, a nearby full bathroom with a glass-enclosed shower and convenient storage, and a second living room filled with natural light. French doors lead to the raised deck, creating the perfect place to enjoy your morning coffee, host summer cookouts, or relax while overlooking the fully fenced backyard. The partially finished basement adds even more flexibility with a recreation room, half bath, generous storage, pantry shelving, and a large workshop area that's ready for hobbies, DIY projects, or keeping everything organized. Outside, the 6-foot fenced backyard offers plenty of room to play, garden, entertain, or let pets roam freely. The deep three-car attached carport is more than just covered parking—it features a wide gated opening directly into the backyard, making it easy to back in a truck, trailer, or equipment for landscaping projects and weekend hobbies. Located on a peaceful no-outlet street in the heart of Shiremanstown, this home offers the space, flexibility, and inviting atmosphere to make everyday living feel just a little more special.
For sale
$309,900
4 Forge Rd, Shiremanstown, PA 17011
4beds
2,056sqft
Single Family Residence
Built in 1957
8,276 Square Feet Lot
$306,400 Zestimate®
$151/sqft
$-- HOA
What's special
Fully fenced backyardEat-in kitchenDeep three-car attached carportFamily roomLarge workshop areaConvenient storageRaised deck
- 20 hours
- 152
- 12
Zillow last checked:
Listing updated:
Listed by:
KATHLEEN CUTIA 717-215-2884,
Keller Williams of Central PA 7177614300,
Co-Listing Agent: Louann R Kelly 717-215-9168,
Keller Williams of Central PA
Source: Bright MLS,MLS#: PACB2058180
Facts & features
Interior
Bedrooms & bathrooms
- Bedrooms: 4
- Bathrooms: 3
- Full bathrooms: 2
- 1/2 bathrooms: 1
- Main level bathrooms: 2
- Main level bedrooms: 4
Rooms
- Room types: Living Room, Dining Room, Primary Bedroom, Bedroom 2, Bedroom 3, Kitchen, Family Room, Basement, Bedroom 1, Laundry, Primary Bathroom, Full Bath, Half Bath
Primary bedroom
- Features: Flooring - Carpet
- Level: Main
Bedroom 1
- Features: Flooring - HardWood
- Level: Main
Bedroom 2
- Features: Flooring - HardWood
- Level: Main
Bedroom 3
- Features: Flooring - HardWood
- Level: Main
Primary bathroom
- Level: Main
Basement
- Features: Basement - Partially Finished, Flooring - Carpet, Flooring - Laminated
- Level: Lower
Dining room
- Level: Main
Family room
- Features: Flooring - Carpet, Flooring - Laminated
- Level: Lower
Family room
- Level: Main
Other
- Features: Bathroom - Tub Shower, Flooring - Laminated
- Level: Main
Half bath
- Level: Lower
Kitchen
- Features: Flooring - Laminated, Eat-in Kitchen, Kitchen - Gas Cooking
- Level: Main
Laundry
- Level: Lower
Living room
- Features: Flooring - Laminate Plank
- Level: Main
Heating
- Forced Air, Natural Gas
Cooling
- Central Air, Electric
Appliances
- Included: Gas Water Heater
- Laundry: In Basement, Laundry Room
Features
- Flooring: Hardwood, Vinyl, Laminate, Carpet
- Basement: Partially Finished
- Has fireplace: No
Interior area
- Total structure area: 2,281
- Total interior livable area: 2,056 sqft
- Finished area above ground: 1,464
- Finished area below ground: 592
Property
Parking
- Total spaces: 4
- Parking features: Attached Carport, Driveway
- Carport spaces: 3
- Uncovered spaces: 1
Accessibility
- Accessibility features: None
Features
- Levels: One
- Stories: 1
- Pool features: None
- Fencing: Full,Wood
Lot
- Size: 8,276 Square Feet
- Features: No Thru Street
Details
- Additional structures: Above Grade, Below Grade
- Parcel number: 37230555059
- Zoning: RESIDENTIAL
- Special conditions: Standard
Construction
Type & style
- Home type: SingleFamily
- Architectural style: Ranch/Rambler
- Property subtype: Single Family Residence
Materials
- Stick Built, Aluminum Siding, Vinyl Siding
- Foundation: Crawl Space, Block
- Roof: Architectural Shingle,Flat,Rubber
Condition
- New construction: No
- Year built: 1957
Utilities & green energy
- Sewer: Public Sewer
- Water: Public
Community & HOA
Community
- Subdivision: None Available
HOA
- Has HOA: No
Location
- Region: Shiremanstown
- Municipality: SHIREMANSTOWN BORO
Financial & listing details
- Price per square foot: $151/sqft
- Tax assessed value: $155,600
- Annual tax amount: $3,704
- Date on market: 10/2/2026
- Listing agreement: Exclusive Right To Sell
- Listing terms: Cash,Conventional,FHA,VA Loan
- Inclusions: Refrigerator, Shed, Washer, Dryer
- Exclusions: Kitchen Table, Tv Cabinets And End Tables In Living Room, Primary Bedroom Dressers, Bench At Carport Door, Bedroom Furniture, Safes, Table / Chairs On Deck, Outside Front Bench
- Ownership: Fee Simple
Estimated market value
$306,400
$291,000 - $322,000
$2,139/mo
Price history
| Date | Event | Price |
|---|---|---|
| 10/2/2026 | Listed for sale | $309,900+180.5%$151/sqft |
Source:  Bright MLS #PACB2058180 Report a problem Bright MLS #PACB2058180 Report a problem | ||
| 5/28/1999 | Sold | $110,500$54/sqft |
Source: Agent Provided Report a problem | ||
Public tax history
| Year | Property taxes | Tax assessment |
|---|---|---|
| 2026 | $3,590 +4.7% | $155,600 |
| 2025 | $3,429 +8.8% | $155,600 |
| 2024 | $3,153 +2.5% | $155,600 |
| 2023 | $3,076 +2.8% | $155,600 |
| 2022 | $2,992 | $155,600 |
| 2021 | $2,992 +5.1% | $155,600 |
| 2020 | $2,846 +301% | $155,600 |
| 2019 | $710 -74.1% | $155,600 |
| 2018 | $2,741 | $155,600 |
| 2017 | -- | $155,600 |
| 2016 | -- | $155,600 |
| 2015 | -- | $155,600 |
| 2014 | -- | $155,600 |
| 2013 | -- | $155,600 |
| 2012 | -- | $155,600 |
| 2011 | -- | $155,600 +18.1% |
| 2010 | -- | $131,790 |
| 2009 | -- | $131,790 |
| 2008 | -- | $131,790 |
| 2007 | -- | $131,790 |
| 2006 | -- | $131,790 |
| 2005 | -- | $131,790 +13.9% |
| 2004 | -- | $115,700 |
| 2003 | $451 | $115,700 |
| 2000 | -- | $115,700 |
Find assessor info on the county website
Monthly payment
Est. payment
Payment breakdown
Explore the cost of this home by adjusting the details. Changes won't be saved.Climate risks
Neighborhood: 17011
Nearby schools
Schools provided by the listing agent
- Elementary: Northside
- Middle: Mechanicsburg
- High: Mechanicsburg Area
- District: Mechanicsburg Area
Source: Bright MLS. This data may not be complete. We recommend contacting the local school district to confirm school assignments for this home.
Similar homes
- $309,9003 bd3 ba1.2k sqft19 E Glenwood Dr, Camp Hill, PA 17011For Sale

 MLS ID #PACB2057368, TERRI BARRICK Barrick, John H. Walak Real Estate. Bright MLS
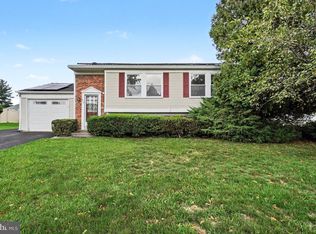
 - $299,9004 bd2 ba1.7k sqft1519 Wandering Way, Harrisburg, PA 17110For Sale
 MLS ID #PADA2064678, JASON MCMULLEN, Iron Valley Real Estate of Central PA. Bright MLS
 - $329,9003 bd3 ba1.5k sqft1695 Douglas Dr, Carlisle, PA 17013For Sale
 MLS ID #PACB2059062, Vinny Ferranti, Coldwell Banker Realty. Bright MLS
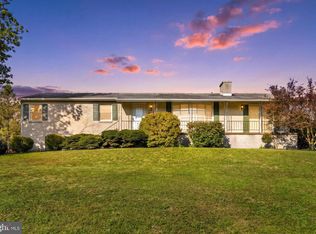
 - $375,0003 bd2 ba1.7k sqft344 Rich Valley Rd, Carlisle, PA 17015For Sale
 MLS ID #PACB2058986, JOY DANIELS, Joy Daniels Real Estate Group, Ltd. Bright MLS
 - $384,9004 bd3 ba1.7k sqft6054 Edward Dr, Mechanicsburg, PA 17050For SaleMLS ID #PACB2058904, Joe Zabula, Coldwell Banker Realty. Bright MLS
- $374,9003 bd2 ba1.8k sqft517 Lamp Post Ln, Camp Hill, PA 17011For SaleMLS ID #PACB2055912, Elizabeth Masland, RE/MAX Realty Associates. Bright MLS
- $309,9004 bd3 ba2.1k sqft5 Impala Dr, Dillsburg, PA 17019For SaleMLS ID #PAYK2108014, Ashley Motter, House Broker Realty LLC. Bright MLS
- $275,0003 bd2 ba1.6k sqft131 Cambridge Dr, Mechanicsburg, PA 17055For SaleMLS ID #PACB2052948, Craig Hartranft, Berkshire Hathaway HomeServices Homesale Realty. Bright MLS
- $318,9003 bd3 ba1.7k sqft490 Pine Ridge Cir, Lewisberry, PA 17339For SaleMLS ID #PAYK2108028, DENISE SIEKE, Straub & Associates Real Estate. Bright MLS
- $359,9004 bd3 ba1.8k sqft95 Adam St, York, PA 17404For SaleMLS ID #PAYK2112818, Mack Farquhar, Berkshire Hathaway HomeServices Homesale Realty. Bright MLS
- $300,0003 bd2 ba2.4k sqft110 N Middlesex Rd, Carlisle, PA 17013For SaleMLS ID #PACB2057710, LORI JERRY, Berkshire Hathaway HomeServices Homesale Realty. Bright MLS
- $285,0003 bd3 ba2k sqft6035 Wertzville Rd, Enola, PA 17025For SaleMLS ID #PACB2057276, KATHLEEN CUTIA, Keller Williams of Central PA. Bright MLS
- $339,9003 bd3 ba1.8k sqft817 S Progress Ave, Harrisburg, PA 17111For SaleMLS ID #PADA2062814, Emillie Albrecht, Real of Pennsylvania. Bright MLS
- $409,0003 bd4 ba1.9k sqft304 Nebinger St, Lewisberry, PA 17339For SaleMLS ID #PAYK2112084, Rebecca Jacobs, Iron Valley Real Estate of Central PA. Bright MLS
- $344,9004 bd3 ba2.2k sqft61 Sheraton Dr, Carlisle, PA 17013For SaleMLS ID #PACB2056636, BILL HENCH, Keller Williams of Central PA. Bright MLS
- $325,0004 bd2 ba1.5k sqft375 N 48th St, Harrisburg, PA 17111For SaleMLS ID #PADA2061104, JOY DANIELS, Joy Daniels Real Estate Group, Ltd. Bright MLS
- $299,9003 bd2 ba1.8k sqft1306 N 14th St, Harrisburg, PA 17103For SaleMLS ID #PADA2061880, ERNIECE CAMPBELL, Real of Pennsylvania. Bright MLS
- $335,0004 bd2 ba1.8k sqft545 Boxwood Ln, Carlisle, PA 17015For SaleMLS ID #PACB2057764, RANDY BILLMAN, Howard Hanna Company-Carlisle. Bright MLS
- $299,0004 bd2 ba1.6k sqft1504 Wandering Way, Harrisburg, PA 17110For SaleMLS ID #PADA2062954, JOY DANIELS, Joy Daniels Real Estate Group, Ltd. Bright MLS
- $320,0004 bd2 ba2.4k sqft1288 Wandering Way, Harrisburg, PA 17110For SaleMLS ID #PADA2060596, James Little JR., Berkshire Hathaway HomeServices Homesale Realty. Bright MLS
