Skip main navigation
Off market
  • $684,600

    4 Foster Dr, Ellington, CT 06029

    4beds
    2,805sqft
    SingleFamily
    Built in 2004
    1.04 Acres Lot
    $684,600 Zestimate®
    $244/sqft
    $3,634 Estimated rent

    Home value

    $684,600

    $650,000 - $719,000

    $3,634/mo

    Zestimate® history
    Loading
    Loading...

    Owner options

    List your home for rent

    $3,634/mo

    Rent Zestimate®

    Find your next renter with Zillow Rental Manager. Plus, with online applications, you can quickly screen prospective tenants – for free.

    Learn more

    $3,634/mo

    Rent Zestimate®

    Refinance and save

    $4,832/mo

    Est. payment

    Refinancing to a lower rate could help reduce your monthly payments and save thousands over the life of the loan.

    See today's rates

    $4,832/mo

    Est. payment

    Explore your selling options

    Work with a Zillow partner agent

    Leverage their expertise and Zillow's premium Showcase listings to get your home seen by more buyers.

    Get started

    List with your own agent

    Get your home in front of millions of buyers by listing it on Zillow.

    Learn how to do it

    Sell it yourself

    Take full control of how buyers see your home on Zillow by listing For Sale by Owner (FSBO).

    List your home

    What's special

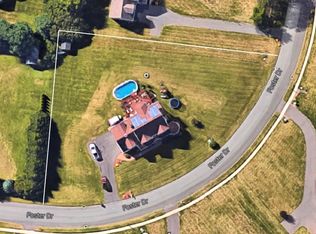
    With SellersListingService .com you can call the owner directly at 413. 272. 9649 ; or if you are working with an a gent ask them to call to make an appointment for you to see this property. Exceptional 4 bedroom, two and a half bathrooms, 2800 sq ft colonial house with picturesque scenic views, located in a highly sought neighborhood (on quiet cul-de-sac street). The house has a beautiful yard, professionally landscaped with brick paver walk in front and stone wall in the back. Two story foyer, very bright large living room with large windows and 9'ceilings. Formal dining room with crown mouldings. Eat in kitchen with granite countertops, large island and new stainless steel appliances. Hardwood floors throughout the first floor. Large master bedroom has high tray ceilings, walk-in closet and master bathroom with jacuzzi. Spacious bedrooms, each bedroom has a walk in closet. Laundry on the second floor. An oversized 24 by 30 two-door garage has wall mounted storage cabinets installed. There is an attached shed to keep lawn mower and snow blower and gardening tools. Unfinished basement offers much potential and can be made into a bonus space. The front porch is overlooking beautiful lawn, which is kept bright and green all summer long by built in Irrigation System. Stunning views and sunsets can be enjoyed from the covered porch as well as from every room in the house. This is a must see property! Priced to sell - it will not stay long on the market!

    This property is off market, which means it's not currently listed for sale or rent on Zillow. This may be different from what's available on other websites or public sources.

    Facts & features

    Interior

    Bedrooms & bathrooms
    • Bedrooms: 4
    • Bathrooms: 3
    • Full bathrooms: 2
    • 1/2 bathrooms: 1
    Heating
    • Forced air, Gas
    Cooling
    • Central
    Appliances
    • Included: Dishwasher, Dryer, Microwave, Range / Oven, Refrigerator, Washer
    Features
    • Open Floor Plan, Auto Garage Door Opener, Cable - Pre-wired
    • Flooring: Tile, Carpet, Hardwood
    • Basement: Partially finished
    • Has fireplace: No
    Interior area
    • Total interior livable area: 2,805 sqft

    Property

    Parking
    • Parking features: Garage - Attached, Off-street
    Features
    • Exterior features: Vinyl
    • Has view: Yes
    • View description: Park, Territorial, Mountain
    Lot
    • Size: 1.04 Acres
    Details
    • Parcel number: ELLIM105B007L0016

    Construction

    Type & style
    • Home type: SingleFamily
    • Architectural style: Colonial
    Materials
    • Frame
    • Roof: Asphalt
    Condition
    • Year built: 2004

    Utilities & green energy

    • Water: Public Water Connected

    Community & neighborhood

    Location
    • Region: Ellington

    Other

    Other facts
    • Appliances Included: Dishwasher, Washer, Refrigerator, Electric Range, Microwave, Electric Dryer
    • Attic Description: Pull-Down Stairs
    • Attic YN: 1
    • Cooling System: Attic Fan, Central Air
    • Direct Waterfront YN: 0
    • Home Warranty Offered YN: 0
    • Nearby Amenities: Library, Park, Public Rec Facilities, Health Club, Medical Facilities, Lake, Paddle Tennis, Golf Course
    • Interior Features: Open Floor Plan, Auto Garage Door Opener, Cable - Pre-wired
    • Property Type: Single Family For Sale
    • Room Count: 7
    • Sewage System: Septic
    • Style: Colonial
    • Swimming Pool YN: 0
    • Heat Fuel Type: Natural Gas
    • Exterior Siding: Vinyl Siding
    • Fuel Tank Location: Non Applicable
    • Hot Water Description: Natural Gas, 50 Gallon Tank
    • Heat Type: Hot Air
    • Water Source: Public Water Connected
    • Fireplaces Total: 0
    • Energy Features: Home Energy Rating
    • Radon Mitigation Air YNU: Yes
    • Construction Description: Frame
    • Foundation Type: Concrete
    • Waterfront Description: Not Applicable
    • Roof Information: Asphalt Shingle
    • Property Tax: 8274
    • Basement Description: Full
    • Lot Description: On Cul-De-Sac, Dry
    • Assessed Value: 271290

    Price history

    DateEventPrice
    5/30/2018Sold$412,500-2.2%$147/sqft
    Source: Public Record Report a problem
    3/9/2018Listed for sale$421,900-0.7%$150/sqft
    Source: SellersListingService.com #170059864 Report a problem
    11/27/2017Listing removed$424,900$151/sqft
    Source: CutTheCommission.com #170015078 Report a problem
    9/14/2017Price change$424,900-2.3%$151/sqft
    Source: CutTheCommission.com #170015078 Report a problem
    6/6/2017Listed for sale$435,000+4.3%$155/sqft
    Source: Owner Report a problem
    10/16/2015Sold$417,000-1.9%$149/sqft
    Source: Smart MLS #G10059048 Report a problem
    8/21/2015Pending sale$424,900$151/sqft
    Source: RE/MAX Destination #G10059048 Report a problem
    8/19/2015Price change$424,900-2.3%$151/sqft
    Source: RE/MAX Destination #G10059048 Report a problem
    7/3/2015Listed for sale$434,900+1.2%$155/sqft
    Source: RE/MAX Destination #G10059048 Report a problem
    7/30/2013Listed for rent$2,400$1/sqft
    Source: RE/MAX Destination #G658061 Report a problem
    7/4/2010Listing removed$429,900$153/sqft
    Source: Prudential Connecticut Realty #G557300 Report a problem
    4/3/2010Listed for sale$429,900+343.7%$153/sqft
    Source: Prudential Connecticut Realty #G557300 Report a problem
    3/15/2004Sold$96,900$35/sqft
    Source: Smart MLS #G338642 Report a problem

    Public tax history

    YearProperty taxesTax assessment
    2025$10,310 +3.1%$277,890
    2024$10,004 +5%$277,890
    2023$9,532 +5.5%$277,890
    2022$9,031 +2.8%$277,890
    2021$8,781 -1.7%$277,890 +1.4%
    2020$8,936 $274,100
    2019$8,936 +3.9%$274,100 +1%
    2016$8,600 -0.4%$271,290 -4.2%
    2015$8,637 +6.3%$283,170
    2014$8,127 +1.1%$283,170
    2013$8,042 +1.8%$283,170
    2012$7,900 +1.5%$283,170
    2011$7,787 +1.4%$283,170 -6.7%
    2010$7,681 +1.2%$303,610
    2009$7,590 +4%$303,610
    2008$7,299 -8.6%$303,610
    2007$7,985 +8.2%$303,610
    2006$7,378 +10.4%$303,610 +52.7%
    2005$6,681 +396.7%$198,850 +383.5%
    2004$1,345 $41,130

    Find assessor info on the county website

    Neighborhood: 06029

    Nearby schools

    GreatSchools rating
    Schools provided by the listing agent
    • Elementary: Crystal Lake
    • Middle: Windemere
    • High: Ellington

    Source: The MLS. This data may not be complete. We recommend contacting the local school district to confirm school assignments for this home.

    Get pre-qualified for a loan
    At Zillow Home Loans, we can pre-qualify you in as little as 5 minutes with no impact to your credit score.

    An equal housing lender. NMLS #10287.

    Sell for more on Zillow
    Get a Zillow Showcase℠ listing at no additional cost and you could sell for .
    $684,600
    2% more
    +$13,692
    With Zillow Showcase(estimated)
    $698,292