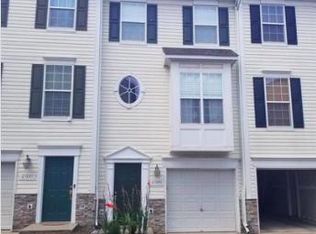
Looking for "luxury living?" Are you or your partner 55 years of age? You can live the dream at Birchwood! Enjoy quiet tranquility while taking advantage of an active community. AVAILABLE OCTOBER 22! This just built Van Metre "lift" is in search of caring tenants. This four-story UNFURNISHED home boasts of a quiet, quick and attractive ELEVATOR that takes you to all levels. An end unit (in a 4-unit building) is beautiful with high ceilings! Bright lighting! Many windows providing natural light! Plantation shutters! Crown moldings! Wood flooring! Attractive covered front door entrance (delivered packages stay dry! Open concept living and dining room overlooking a gourmet kitchen with access to a lovely outside balcony! Electric grills permitted! Washer and Dryer! Central A/C. Stunning wood floors with carpet on stairs and in bedrooms. The gorgeous kitchen includes all modern GE appliances (large refrig. dishwasher, gas stove, microwave), quartz counter tops, breakfast bar and lots of storage, including a large pantry. Two and a half baths with quartz counter tops and tile floors - all spacious and attractive! The Master Suite occupies one floor - roomy! Space for bedroom furniture and a sitting area. A generous walk-in closet. Large bathroom with two sinks, tub and shower! Recessed lighting. Bedroom 2 large is lovely with 2 windows and a generous closet; Bedroom 3 is large with 3 windows and closet. An attached beautiful one-car garage with additional parking in the driveway and close-by. Enter from the garage or front door to an open foyer (large enough for a small sitting room or office) and a flex room (perfect for a bookcase or storage). Stacked washer and dryer on level 3. All new and energy efficient! All tenants get to enjoy the gorgeous club house and indoor and outdoor pools, decks, fishing pond, walking trails, pickleball courts, etc. Activities galore! For example ART lessons! The rent is $3300/month plus heat and electric (all efficient systems; all LED lighting); Owner pays cable, internet, water, sewer, monthly HOA fee, Condo fees, taxes, trash removal, etc. No pets or smokers! One year lease required, and, if interested, an option to purchase. Please contact Judy for more information or to arrange a visit. Visit birchwoodatbrambleton.com for a virtual tour. YOU COULD BE A BIRCHWOOD RESIDENT BEFORE THE HOLIDAYS! Owner pays taxes, insurance, water, sewage, phone, internet, HOA fees, etc. Tenant pays electric and gas.
This property is off market, which means it's not currently listed for sale or rent on Zillow. This may be different from what's available on other websites or public sources.