Skip main navigation
Off market
  • $945,700

    4 Four Winds Ln, Malvern, PA 19355

    3beds
    2,770sqft
    SingleFamily
    Built in 1977
    0.51 Acres Lot
    $945,700 Zestimate®
    $341/sqft
    $4,186 Estimated rent

    Home value

    $945,700

    $880,000 - $1.02M

    $4,186/mo

    Zestimate® history
    Loading
    Loading...

    Owner options

    List your home for rent

    $4,186/mo

    Rent Zestimate®

    Find your next renter with Zillow Rental Manager. Plus, with online applications, you can quickly screen prospective tenants – for free.

    Learn more

    $4,186/mo

    Rent Zestimate®

    Refinance and save

    $5,999/mo

    Est. payment

    Refinancing to a lower rate could help reduce your monthly payments and save thousands over the life of the loan.

    See today's rates

    $5,999/mo

    Est. payment

    Explore your selling options

    Work with a Zillow partner agent

    Leverage their expertise and Zillow's premium Showcase listings to get your home seen by more buyers.

    Get started

    List with your own agent

    Get your home in front of millions of buyers by listing it on Zillow.

    Learn how to do it

    Sell it yourself

    Take full control of how buyers see your home on Zillow by listing For Sale by Owner (FSBO).

    List your home

    What's special

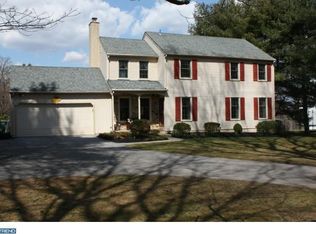
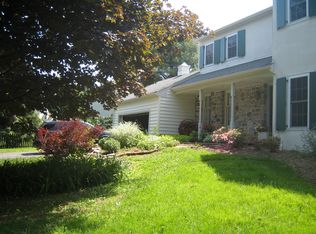
    This wonderful Malvern neighborhood colonial is the one you've been waiting for! Situated on a nicely landscaped half acre lot with a renovated pool, this updated stone-front home with hardwoods throughout and a two-car garage is ready to move in! The recently renovated kitchen was designed and installed by Malvern Kitchens, and is truly the heart of this home. Chefs and snackers will enjoy the stylish cabinetry with soft close drawers, granite counters, a large island, a farmhouse-style sink, new high-end stainless steel appliances, a pantry with pull-out drawers, elegant tile, under cabinet lighting, and abundant overhead lighting. French doors lead out to the updated patio and pool area. The convenient family room has beamed ceilings, a stone fireplace, a window seat and sliders to a covered area convenient for grilling. Two-piece crown molding adorns the spacious foyer, the formal dining room, and sunny living room. An updated powder room completes this floor. Walk up the oak staircase to find three spacious bedrooms, each with crown molding, and two with California closet systems installed. The sunny master suite has two closets, and a nicely updated bathroom. There is also a newly updated hall bathroom, a linen closet, and pull down stairs to the attic. The basement has 650sf of finished space with insulated walls, as well as plenty of storage, and an updated HVAC system. Bring the party outdoors to the large in-ground pool that recently had a heater added, along with new plaster, tile, and coping, and a custom cover. The driveway has also recently been repaved. Take a walk to the shops, restaurants and train station in Malvern Borough, go for a run around the Stonehenge neighborhood, or hop on the nearby commuting access points to get downtown or the airport. You'll love it here!

    This property is off market, which means it's not currently listed for sale or rent on Zillow. This may be different from what's available on other websites or public sources.

    Facts & features

    Interior

    Bedrooms & bathrooms
    • Bedrooms: 3
    • Bathrooms: 3
    • Full bathrooms: 2
    • 1/2 bathrooms: 1
    Heating
    • Forced air
    Cooling
    • Central
    Appliances
    • Included: Dishwasher
    Features
    • Master Bath(s), Kitchen - Island, Butlers Pantry
    • Has fireplace: Yes
    Interior area
    • Total interior livable area: 2,770 sqft

    Property

    Parking
    • Parking features: Garage - Detached
    Features
    • Exterior features: Other
    Lot
    • Size: 0.51 Acres
    Details
    • Parcel number: 5402C00730000

    Construction

    Type & style
    • Home type: SingleFamily
    • Architectural style: Conventional
    Condition
    • Year built: 1977

    Community & neighborhood

    Location
    • Region: Malvern

    Other

    Other facts
    • Appliances: Cooktop, Oven - Wall
    • Heating YN: Y
    • Cooling YN: Y
    • Property Type: Residential
    • Parking Features: Garage, 3+ Car Parking
    • Bathrooms Half: 1
    • Ownership Interest: Fee Simple
    • Construction Materials: Aluminum Siding, Stone
    • Bathrooms Full: 2
    • Heating Type: Oil
    • Interior Features: Master Bath(s), Kitchen - Island, Butlers Pantry
    • Above Grade Fin SQFT: 2770
    • Tax Annual Amount: 6175.0
    • Tax Lot: 0073
    • Standard Status: Active Under Contract

    Price history

    DateEventPrice
    4/10/2018Sold$540,000-2.7%$195/sqft
    Source: Public Record Report a problem
    3/12/2018Pending sale$555,000$200/sqft
    Source: Keller Williams Realty Devon-W #1004120387 Report a problem
    2/7/2018Listed for sale$555,000+14.4%$200/sqft
    Source: Keller Williams Realty Devon-W #1004120387 Report a problem
    10/22/2008Sold$485,000-2%$175/sqft
    Source: Public Record Report a problem
    7/11/2006Sold$495,000+108%$179/sqft
    Source: Public Record Report a problem
    4/17/2002Sold$238,000$86/sqft
    Source: Public Record Report a problem

    Public tax history

    YearProperty taxesTax assessment
    2025$7,355 +3.8%$246,690 +1.7%
    2024$7,086 +2.5%$242,650
    2023$6,913 +2.7%$242,650
    2022$6,734 +2.1%$242,650
    2021$6,598 +295.9%$242,650
    2020$1,667 -73.5%$242,650
    2019$6,295 +1.9%$242,650
    2018$6,175 +9900.3%$242,650
    2017$62 -98.9%$242,650
    2016$5,580 $242,650
    2015$5,580 $242,650
    2014$5,580 $242,650
    2013-- $242,650
    2012-- $242,650
    2011-- $242,650
    2010-- $242,650
    2009-- $242,650 +9.4%
    2008-- $221,830
    2007-- $221,830
    2006-- $221,830
    2005-- $221,830
    2004-- $221,830
    2003-- $221,830
    2000-- $221,830

    Find assessor info on the county website

    Neighborhood: 19355

    Nearby schools

    GreatSchools rating
    Schools provided by the listing agent
    • Elementary: Sugartown
    • Middle: Great Valley
    • High: Great Valley
    • District: Great Valley

    Source: The MLS. This data may not be complete. We recommend contacting the local school district to confirm school assignments for this home.

    Get a cash offer in 3 minutes
    Find out how much your home could sell for in as little as 3 minutes with a no-obligation cash offer.
    Estimated market value
    $945,700
    Get a cash offer in 3 minutes
    Find out how much your home could sell for in as little as 3 minutes with a no-obligation cash offer.
    Estimated market value
    $945,700