Welcome to 4 Fowler Avenue! Step inside this fabulous updated Cape Cod home and you'll be greeted by a modern layout featuring 3 bedrooms and 3 1/2 baths. The main level boasts hardwood floors, an updated kitchen with all the bells and whistles - herringbone subway tile backsplash, center island, quartz countertops, soft-close cabinets, stainless steel appliances, and a large farmhouse sink. The kitchen flows effortlessly into a dine-in area with a bay window and wood-beamed vaulted ceiling with a skylight, flooding the space with natural light. On this level, you'll also find a spacious living room, 2 nicely sized bedrooms, and an updated hall bath. Head up to the newly renovated second level and discover the primary bedroom suite with its own en-suite bath, bamboo floors, office nook, and tons of storage. The finished walk-out lower level is perfect for entertaining, with a family room, office/den (which could be used as a 4th bedroom guest area), 1 1/2 baths, laundry room, and a mud room. The door leads out to a flagstone patio and private rear yard. Updates include: windows, kitchen, bath, roof (2019), 2nd floor primary suite, spray foam insulation (2024). This home has so much to offer - don't miss out on the opportunity to make it yours!
Sold for $716,000
$716,000
4 Fowler Avenue, Cortlandt Manor, NY 10567
3beds
2,932sqft
Single Family Residence, Residential
Built in 1945
0.65 Acres Lot
$758,900 Zestimate®
$244/sqft
$6,626 Estimated rent
Home value
$758,900
$683,000 - $850,000
$6,626/mo
Zestimate® history
Owner options
List your home for rent
$6,626/mo
Rent Zestimate®
Find your next renter with Zillow Rental Manager. Plus, with online applications, you can quickly screen prospective tenants – for free.
$6,626/mo
Rent Zestimate®
Refinance and save
$4,737/mo
Est. payment
Refinancing to a lower rate could help reduce your monthly payments and save thousands over the life of the loan.
$4,737/mo
Est. payment
Explore your selling options
Work with a Zillow partner agent
Leverage their expertise and Zillow's premium Showcase listings to get your home seen by more buyers.
Get startedList with your own agent
Get your home in front of millions of buyers by listing it on Zillow.
Learn how to do itSell it yourself
Take full control of how buyers see your home on Zillow by listing For Sale by Owner (FSBO).
List your homeWhat's special
Zillow last checked:
Listing updated:
Listed by:
Lisa Bucolo 914-299-1422,
Houlihan Lawrence Inc. 914-962-4900
Bought with:
Snezana B. Portante, 10401244393
William Raveis Real Estate
Source: OneKey® MLS as distributed by MLS GRID,MLS#: 849927
Facts & features
Interior
Bedrooms & bathrooms
- Bedrooms: 3
- Bathrooms: 4
- Full bathrooms: 3
- 1/2 bathrooms: 1
Other
- Description: Living Room, Kitchen, Dining Area, Bedroom, Bedroom, Bath
- Level: First
Other
- Description: Primary Bedroom, Primary Bath, Office Alcove
- Level: Second
Other
- Description: Finished, Family Room, Office/Den/Guest Room, 1 1/2 baths, Laundry Room, Mud Room, Storage, Walk-Out to Patio
- Level: Lower
Heating
- Oil
Cooling
- Ductless, Wall/Window Unit(s)
Appliances
- Included: Dishwasher, Dryer, Microwave, Refrigerator, Stainless Steel Appliance(s), Washer
- Laundry: Washer/Dryer Hookup, In Basement, Laundry Room
Features
- First Floor Bedroom, First Floor Full Bath, Beamed Ceilings, Cathedral Ceiling(s), Eat-in Kitchen, Kitchen Island, Primary Bathroom, Open Kitchen, Quartz/Quartzite Counters, Recessed Lighting, Storage
- Flooring: Hardwood, Laminate, Wood
- Basement: Finished,Full,Walk-Out Access
- Attic: Dormer
Interior area
- Total structure area: 2,932
- Total interior livable area: 2,932 sqft
Property
Parking
- Parking features: Driveway
- Has uncovered spaces: Yes
Features
- Levels: One and One Half
- Patio & porch: Patio, Porch
Lot
- Size: 0.65 Acres
Details
- Parcel number: 2289012015000020000002
- Special conditions: None
- Other equipment: Dehumidifier
Construction
Type & style
- Home type: SingleFamily
- Architectural style: Cape Cod
- Property subtype: Single Family Residence, Residential
Condition
- Actual
- Year built: 1945
Utilities & green energy
- Sewer: Septic Tank
- Water: Public
- Utilities for property: Electricity Connected, Trash Collection Public
Community & HOA
HOA
- Has HOA: No
Location
- Region: Cortlandt Manor
Financial & listing details
- Price per square foot: $244/sqft
- Tax assessed value: $5,775
- Annual tax amount: $13,857
- Date on market: 4/30/2025
- Cumulative days on market: 22 days
- Listing agreement: Exclusive Right To Sell
- Inclusions: Washer, Dryer, Refrigerator, Microwave, Oven/Range, Dishwasher, Dehumidifier
- Electric utility on property: Yes
Price history
| Date | Event | Price |
|---|---|---|
| 7/16/2025 | Sold | $716,000+2.4%$244/sqft |
Source:  OneKey® MLS as distributed by MLS GRID #849927 Report a problem OneKey® MLS as distributed by MLS GRID #849927 Report a problem | ||
| 5/27/2025 | Pending sale | $699,000$238/sqft |
Source: OneKey® MLS as distributed by MLS GRID #849927 Report a problem | ||
| 5/22/2025 | Listing removed | $699,000$238/sqft |
Source: OneKey® MLS as distributed by MLS GRID #849927 Report a problem | ||
| 4/30/2025 | Listed for sale | $699,000+50.3%$238/sqft |
Source: OneKey® MLS as distributed by MLS GRID #849927 Report a problem | ||
| 10/16/2019 | Sold | $465,000+4.5%$159/sqft |
Source: OneKey® MLS as distributed by MLS GRID #H5010728 Report a problem | ||
| 9/10/2019 | Pending sale | $445,000$152/sqft |
Source: Keller Williams Realty Partners #5010728 Report a problem | ||
| 8/6/2019 | Listed for sale | $445,000+107%$152/sqft |
Source: Keller Williams Realty Partner #5010728 Report a problem | ||
| 1/31/2019 | Sold | $215,000-6.1%$73/sqft |
Source: Agent Provided Report a problem | ||
| 12/19/2018 | Pending sale | $228,900$78/sqft |
Source: OWNERS.COM #10557834 Report a problem | ||
| 11/26/2018 | Listed for sale | $228,900-11.4%$78/sqft |
Source: OWNERS.COM #10557834 Report a problem | ||
| 9/26/2018 | Listing removed | $258,400$88/sqft |
Source: REALHome Services and Solutions Report a problem | ||
| 2/22/2018 | Price change | $258,400-5%$88/sqft |
Source: REALHome Services and Solutions Report a problem | ||
| 1/20/2018 | Price change | $271,900-5%$93/sqft |
Source: REALHome Services and Solutions Report a problem | ||
| 1/6/2018 | Listed for sale | $286,200$98/sqft |
Source: REALHome Services and Solutions Report a problem | ||
| 10/9/2017 | Listing removed | $286,200$98/sqft |
Source: REALHome Services and Solutions Report a problem | ||
| 9/8/2017 | Listed for sale | $286,200-58.9%$98/sqft |
Source: REALHome Services and Solutions Report a problem | ||
| 8/18/2017 | Sold | $695,621+168.6%$237/sqft |
Source: Public Record Report a problem | ||
| 9/3/2016 | Listing removed | $259,000$88/sqft |
Source: The Virtual Realty Group #4522330 Report a problem | ||
| 1/15/2016 | Pending sale | $259,000$88/sqft |
Source: The Virtual Realty Group #4522330 Report a problem | ||
| 1/15/2016 | Listed for sale | $259,000$88/sqft |
Source: The Virtual Realty Group #4522330 Report a problem | ||
| 9/6/2015 | Listing removed | $259,000$88/sqft |
Source: The Virtual Realty Group #4522330 Report a problem | ||
| 5/18/2015 | Listed for sale | $259,000-36.8%$88/sqft |
Source: The Virtual Realty Group #4522330 Report a problem | ||
| 8/26/2011 | Listing removed | $2,150$1/sqft |
Source: Patricia Schiller Real Estate Corp #3125702 Report a problem | ||
| 8/13/2011 | Listed for rent | $2,150$1/sqft |
Source: Patricia Schiller Real Estate Corp #3125702 Report a problem | ||
| 4/18/2007 | Sold | $410,000$140/sqft |
Source: Public Record Report a problem | ||
Public tax history
| Year | Property taxes | Tax assessment |
|---|---|---|
| 2025 | -- | $7,425 |
| 2024 | -- | $7,425 +28.6% |
| 2023 | -- | $5,775 |
| 2022 | -- | $5,775 |
| 2021 | -- | $5,775 |
| 2020 | -- | $5,775 |
| 2019 | -- | $5,775 |
| 2018 | -- | $5,775 |
| 2017 | -- | $5,775 |
| 2016 | -- | $5,775 |
| 2015 | -- | $5,775 |
| 2014 | -- | $5,775 |
| 2013 | -- | $5,775 |
| 2012 | -- | $5,775 |
| 2011 | -- | $5,775 |
| 2010 | -- | $5,775 |
| 2009 | -- | $5,775 |
| 2008 | -- | $5,775 |
| 2007 | -- | $5,775 |
| 2006 | -- | $5,775 |
| 2004 | -- | $5,775 |
| 2003 | -- | $5,775 |
| 2002 | -- | $5,775 |
| 2000 | -- | $5,775 |
| 1999 | -- | $5,775 |
Find assessor info on the county website
Neighborhood: 10567
Nearby homes
- $821,5003 bd3 ba2.3k sqft15 Hillcrest Ave, Cortlandt Manor, NY 10567Off Market

- $774,1003 bd3 ba2.9k sqft8 Fowler Ave, Cortlandt Manor, NY 10567Off Market
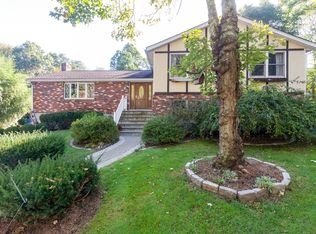
- $570,000-- bd-- ba-- sqft3 Fowler Ave, Cortlandt Manor, NY 10567Off Market
- $935,5004 bd3 ba3k sqft5 Overhill Rd, Cortlandt Manor, NY 10567Off Market
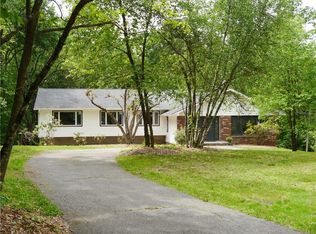
- $624,200-- bd-- ba-- sqft7 Overhill Rd, Cortlandt Manor, NY 10567Off Market
- $681,3005 bd2 ba2.7k sqft21 Hillcrest Ave, Cortlandt Manor, NY 10567Off Market
- $540,0003 bd2 ba1.4k sqft7 Fowler Ave, Cortlandt Manor, NY 10567Sold
- $597,900-- bd-- ba-- sqft6 Hillcrest Ave, Cortlandt Manor, NY 10567Off Market
Nearby schools
GreatSchools rating
- 6/10Van Cortlandtville SchoolGrades: K-5Distance: 1.9 mi
- 4/10Lakeland Copper Beech Middle SchoolGrades: 6-8Distance: 4.5 mi
- 7/10Walter Panas High SchoolGrades: 9-12Distance: 4.1 mi
Schools provided by the listing agent
- Elementary: Van Cortlandtville
- Middle: Lakeland-Copper Beech Middle Sch
- High: Walter Panas High School
Source: OneKey® MLS as distributed by MLS GRID. This data may not be complete. We recommend contacting the local school district to confirm school assignments for this home.
- New York
- Westchester County
- Cortlandt Manor
- 10567
- 4 Fowler Avenue
Nearby cities
Nearby zip codes
Other Cortlandt Manor Topics
