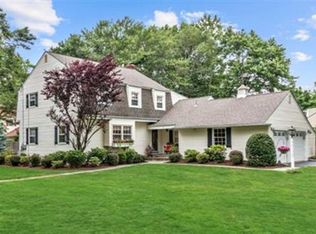
Nestled in sought-after Cromwell Hills, this beautifully maintained and updated 4-bedroom, 2.1-bath split-level home offers a versatile floor plan and prime corner-lot location. A welcoming foyer opens to the family room, highlighted by a wood-burning fireplace and access to the two-car attached garage. A few steps up, the living room with an additional fireplace flows seamlessly into the dining room and updated kitchen, featuring a center island, stainless steel appliances, and granite countertop. The 4 season sun room with walls of windows provides a peaceful space to enjoy the professionally landscaped surroundings year-round. A few steps down from the kitchen, includes a bedroom, powder and laundry room- flexibility for guests, office, or a private retreat. Upstairs, three additional bedrooms - an en-suite as primary, and a full hall bath. The finished lower level adds even more versatility with a private office, recreation/flex space, utility area, and ample storage. The professionally landscaped yard provides a wonderful setting for entertaining, relaxing, or enjoying nature abound. A short stroll to the neighborhood pool (optional membership), club house and athletic fields. Minutes to bustling Morristown and Madison proper, a convenient access to Midtown Direct Train, Morristown Medical Center, Mayo Arts, shopping, and fantastic dining!
Under contract
$950,000
4 Fox Chase Ln, Morris Twp., NJ 07960
4beds
--sqft
Single Family Residence
Built in 1965
0.4 Acres Lot
$-- Zestimate®
$--/sqft
$-- HOA
What's special
- 14 days
- 4,259
- 327
Likely to sell faster than
Zillow last checked:
Listing updated:
Listed by:
Patricia Siracusa 201-787-6694,
Weichert Realtors
Source: GSMLS,MLS#: 4047126
Facts & features
Interior
Bedrooms & bathrooms
- Bedrooms: 4
- Bathrooms: 3
- Full bathrooms: 2
- 1/2 bathrooms: 1
Primary bedroom
- Description: Full Bath, Walk-In Closet
Bedroom 1
- Level: Second
- Area: 180
- Dimensions: 15 x 12
Bedroom 2
- Level: Second
- Area: 143
- Dimensions: 13 x 11
Bedroom 3
- Level: Second
- Area: 132
- Dimensions: 12 x 11
Primary bathroom
- Features: Stall Shower, Tub Shower
Dining room
- Features: Living/Dining Combo
- Level: First
- Area: 165
- Dimensions: 15 x 11
Family room
- Level: Ground
- Area: 247
- Dimensions: 19 x 13
Kitchen
- Features: Kitchen Island, Eat-in Kitchen
- Level: First
- Area: 234
- Dimensions: 18 x 13
Living room
- Level: First
- Area: 299
- Dimensions: 23 x 13
Basement
- Features: Media Room, Office, Storage Room, Utility Room
Heating
- 1 Unit, Forced Air, Natural Gas
Cooling
- 1 Unit, Central Air
Appliances
- Included: Carbon Monoxide Detector, Dishwasher, Dryer, Kitchen Exhaust Fan, Microwave, Range/Oven-Gas, Refrigerator, Washer, Gas Water Heater
Features
- Cathedral Ceiling(s), Sunroom, Media Room, Foyer
- Flooring: Carpet, Tile, Wood
- Windows: Thermal Windows/Doors, Blinds
- Basement: Yes,Finished,Sump Pump
- Number of fireplaces: 2
- Fireplace features: Family Room, Living Room, Wood Burning
Video & virtual tour
Property
Parking
- Total spaces: 6
- Parking features: 2 Car Width, Asphalt, Attached Garage, Garage Door Opener
- Attached garage spaces: 2
- Uncovered spaces: 6
Features
- Levels: Multi/Split,Split Level
- Exterior features: Curbs
Lot
- Size: 0.4 Acres
- Dimensions: 0.40 AC
- Features: Corner Lot, Level
Details
- Parcel number: 2322096050000000140000
- Other equipment: Generator-Hookup
Construction
Type & style
- Home type: SingleFamily
- Property subtype: Single Family Residence
Materials
- Vinyl Siding
- Roof: Asphalt Shingle
Condition
- Year built: 1965
- Major remodel year: 2017
Utilities & green energy
- Gas: Gas-Natural
- Sewer: Public Sewer
- Water: Public
- Utilities for property: Natural Gas Connected, Cable Available, Fiber Optic Available, Garbage Included
Community & HOA
Community
- Security: Carbon Monoxide Detector(s), Smoke Detector(s), Carbon Monoxide Detector
- Subdivision: Cromwell Hills
Location
- Region: Morristown
Financial & listing details
- Tax assessed value: $551,400
- Annual tax amount: $10,851
- Date on market: 8/20/2026
- Ownership type: Fee Simple
Estimated market value
Not available
Estimated sales range
Not available
$5,474/mo
Price history
| Date | Event | Price |
|---|---|---|
| 8/28/2026 | Pending sale | $950,000 |
Source: | ||
| 8/20/2026 | Listed for sale | $950,000+210.5% |
Source: | ||
| 7/30/1996 | Sold | $306,000 |
Source: Public Record Report a problem | ||
Public tax history
| Year | Property taxes | Tax assessment |
|---|---|---|
| 2025 | $11,039 | $551,400 |
| 2024 | $11,039 -0.1% | $551,400 |
| 2023 | $11,056 +2.7% | $551,400 |
| 2022 | $10,769 +2.1% | $551,400 |
| 2021 | $10,543 +4.3% | $551,400 |
| 2020 | $10,107 +1.1% | $551,400 |
| 2019 | $9,997 +0.7% | $551,400 |
| 2018 | $9,931 +3.9% | $551,400 +2.3% |
| 2017 | $9,560 -8.1% | $539,200 |
| 2016 | $10,405 +1.3% | $539,200 +31.4% |
| 2015 | $10,270 +0.1% | $410,300 |
| 2014 | $10,258 +2.5% | $410,300 |
| 2013 | $10,011 +2.6% | $410,300 |
| 2012 | $9,761 +2.5% | $410,300 |
| 2011 | $9,527 +2.5% | $410,300 |
| 2010 | $9,297 +0.1% | $410,300 |
| 2009 | $9,289 | $410,300 |
| 2008 | -- | $410,300 |
| 2007 | -- | $410,300 |
| 2006 | -- | $410,300 |
| 2005 | -- | $410,300 |
| 2004 | -- | $410,300 |
| 2003 | -- | $410,300 |
| 2002 | -- | $410,300 |
| 2001 | -- | $410,300 |
Find assessor info on the county website
Monthly payment
Est. payment
Payment breakdown
Explore the cost of this home by adjusting the details. Changes won't be saved.Climate risks
Neighborhood: 07960
Nearby schools
Schools provided by the listing agent
- Middle: Frelghuysn
- High: Morristown
Source: GSMLS. This data may not be complete. We recommend contacting the local school district to confirm school assignments for this home.


