Skip main navigation
Accepting backups
  • $279,900

    4 Francis Street, East Haven, CT 06512

    3beds
    882sqft
    : 
    Loading
    Get pre-qualified
    Single Family Residence
    Built in 1940
    6,969 Square Feet Lot
    $-- Zestimate®
    $317/sqft
    $-- HOA

    What's special

    Detached one-car garageStorage shedEnclosed porch with slidersFirst-floor bedroomEconomical natural gas heat
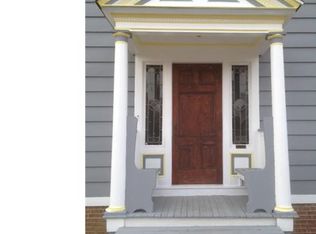
    Wonderful opportunity to own an affordable three-bedroom Cape in a highly desirable in-town location at the end of a quiet cul-de-sac. While the home is in need of updating throughout, it offers tremendous potential for buyers looking to add their own personal touches and build equity. The main level features a bright and open living room and dining area with hardwood flooring, a spacious kitchen with natural gas cooking, a first-floor bedroom, and a convenient full bath. Upstairs, you'll find two additional bedrooms and a half bath. Enjoy relaxing in the enclosed porch with sliderst overlooking the beautiful, flat, fully fenced backyard-perfect for summer entertaining, pets, gardening, or play. Additional features include a detached one-car garage, storage shed, economical natural gas heat, and public utilities. The location is hard to beat! Enjoy the convenience of being within walking distance to local restaurants, shops, parks, and neighborhood amenities. Just minutes from downtown New Haven, Yale University, Tweed Airport, major highways, and the Connecticut shoreline. Subject to Probate Court approval. Property to be sold As-Is Highest and Best Offer by this Tuesday 10:00 AM.
    39 days
    |
    240
    |
    4
    |

    Likely to sell faster than

    Zillow last checked:

    Listing updated:

    Listed by:

    Gene Pica (203)314-7578,

    RE/MAX Alliance 203-488-1641

    Source: Smart MLS,MLS#: 24182389MLS Logo

      Facts & features

      Interior

      Bedrooms & bathrooms
      • Bedrooms: 3
      • Bathrooms: 2
      • Full bathrooms: 1
      • 1/2 bathrooms: 1
      Primary bedroom
      • Features: Hardwood Floor
      • Level: Main
      • Area: 120 Square Feet
      • Dimensions: 10 x 12
      Bedroom
      • Features: Half Bath
      • Level: Upper
      • Area: 108 Square Feet
      • Dimensions: 9 x 12
      Bedroom
      • Level: Upper
      • Area: 130 Square Feet
      • Dimensions: 10 x 13
      Dining room
      • Features: Bay/Bow Window
      • Level: Main
      • Area: 120 Square Feet
      • Dimensions: 10 x 12
      Kitchen
      • Features: Engineered Wood Floor
      • Level: Main
      • Area: 108 Square Feet
      • Dimensions: 9 x 12
      Living room
      • Features: Ceiling Fan(s), Combination Liv/Din Rm, Hardwood Floor
      • Level: Main
      • Area: 224 Square Feet
      • Dimensions: 14 x 16
      Heating
      • Hot Water, Natural Gas
      Cooling
      • None
      Appliances
      • Included: Oven/Range, Refrigerator, Gas Water Heater, Water Heater
      • Laundry: Lower Level
      Features
      • Open Floorplan
      • Windows: Thermopane Windows
      • Basement: Full
      • Attic: None
      • Has fireplace: No
      Interior area
      • Total structure area: 882
      • Total interior livable area: 882 sqft
      • Finished area above ground: 882

      Property

      Parking
      • Total spaces: 1
      • Parking features: Detached
      • Garage spaces: 1
      Features
      • Patio & porch: Deck
      • Spa features: Heated
      • Fencing: Full
      Lot
      • Size: 6,969 Square Feet
      • Features: Level, Cul-De-Sac
      Details
      • Additional structures: Shed(s)
      • Parcel number: 1103795
      • Zoning: R-1

      Construction

      Type & style
      • Home type: SingleFamily
      • Architectural style: Cape Cod
      • Property subtype: Single Family Residence
      Materials
      • Vinyl Siding
      • Foundation: Concrete Perimeter
      • Roof: Asphalt
      Condition
      • New construction: No
      • Year built: 1940

      Utilities & green energy

      • Sewer: Public Sewer
      • Water: Public
      Green energy
      • Energy efficient items: Windows

      Community & HOA

      Community
      • Features: Near Public Transport, Library, Medical Facilities, Park, Shopping/Mall
      HOA
      • Has HOA: No
      Location
      • Region: East Haven

      Financial & listing details

      • Price per square foot: $317/sqft
      • Tax assessed value: $132,020
      • Annual tax amount: $4,415
      • Date on market: 6/9/2026

        Estimated market value

        Not available

        Estimated sales range

        Not available

        Not available

        Price history

        DateEventPrice
        6/9/2026Listed for sale$279,900+33.3%$317/sqft
        Source: Smart MLS #24182389 Report a problem
        2/22/2021Sold$210,000-2.3%$238/sqft
        Source: Smart MLS #170352670 Report a problem
        1/9/2021Contingent$214,900$244/sqft
        Source: Smart MLS #170352670 Report a problem
        1/9/2021Pending sale$214,900$244/sqft
        Source: Century 21 AllPoints Realty #170352670 Report a problem
        11/5/2020Listed for sale$214,900+54.9%$244/sqft
        Source: Century 21 AllPoints Realty #170352670 Report a problem
        8/1/2005Sold$138,777+15.6%$157/sqft
        Source: Public Record Report a problem
        8/25/1987Sold$120,000$136/sqft
        Source: Public Record Report a problem

        Public tax history

        YearProperty taxesTax assessment
        2025$4,415 $132,020
        2024$4,415 +7.2%$132,020
        2023$4,119 $132,020
        2022$4,119 +12.5%$132,020 +23.5%
        2021$3,661 0%$106,900 +3.4%
        2020$3,661 +9.2%$103,400
        2019$3,352 -0.1%$103,400
        2018$3,355 +2.9%$103,400
        2017$3,262 -1.8%$103,400 -1.8%
        2015$3,322 -1.5%$105,280
        2014$3,374 +3.6%$105,280
        2013$3,258 $105,280
        2012$3,258 -7%$105,280 -20.1%
        2011$3,504 -0.9%$131,790
        2010$3,537 +17.5%$131,790
        2009$3,011 $131,790
        2008$3,011 $131,790
        2007$3,011 +26.4%$131,790 +108.8%
        2006$2,383 +42.9%$63,130 +42.9%
        2005$1,668 +11.3%$44,190
        2003$1,498 +6.7%$44,190 +16.3%
        2000$1,404 $38,000
        Find assessor info on the county website

        Monthly payment

        Est. payment

        Payment breakdown

        Explore the cost of this home by adjusting the details. Changes won't be saved.
        All calculations are estimates and provided by Zillow, Inc. for informational purposes only. Actual amounts may vary.
        HOA fees may include property taxes on listings classified as Co-Ops. Contact the listing agent and/or owner for fee details.
        Mortgage interest rates are dependent on a number of factors, including credit score, down payment, and repayment length. Interest rate data provided by Zillow Group Marketplace, Inc. as of 1/1/1970 from various mortgage lenders with which we have lead or other similar arrangements; the Estimated Payment is an average of those rates.
        See how much you could borrow to make a competitive offer.

        Climate risks

        Neighborhood: 06512

        Getting around

        74 / 100
        Very Walkable
        48 / 100
        Somewhat Bikeable

        Nearby schools

        GreatSchools rating

        A local agent can set up tours, give advice and negotiate with sellers.

        Browse local experts

        Similar homes