Skip main navigation
For sale
  • $535,000

    4 Franklin Creek Road N, Savannah, GA 31411

    2beds
    1,536sqft
    : 
    $3,810/mo
    Get pre-qualified
    Townhouse
    Built in 1985
    6,534 Square Feet Lot
    $507,000 Zestimate®
    $348/sqft
    $258/mo HOA

    What's special

    Wood-burning fireplaceBeautiful wood floorsPeaceful lagoon settingLight open floor planAbundant natural light
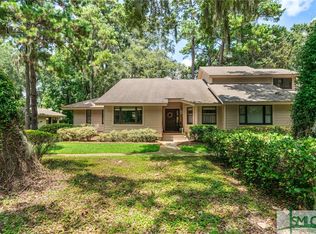
    Welcome to effortless island living in this beautifully updated end-unit townhome in Franklin Creek, nestled within The Landings in Savannah. This one-level, 2-bedroom, 2-bath home offers a light, open floor plan with abundant natural light and stunning lagoon views from the living room, kitchen, and primary suite. The clean, modern design features beautiful wood floors, crisp white walls and cabinetry, and elegant marble countertops in both the kitchen and bathrooms. The kitchen is thoughtfully designed with custom cabinetry and convenient pull-out drawers, while additional custom storage can be found throughout the living room and baths. The primary suite offers a custom closet designed for both style and function. Relax by the wood-burning fireplace or step through the living room onto the screened porch and take in the tranquil water views. The peaceful lagoon setting provides a beautiful backdrop for morning coffee, evening cocktails, or simply enjoying the natural beauty of The Landings. A private carport accommodates both a car and golf cart, with additional storage space for all your island essentials. Whether you're looking for a full-time residence, a low-maintenance second home, or a true lock-and-leave retreat, this beautifully appointed townhome offers the best of easy, carefree island???????????????????????????????????????? living.
    1 day
    |
    195
    |
    10
    |

    Likely to sell faster than

    Zillow last checked:

    Listing updated:

    Listed by:

    Emily C. Salzer 615-579-0967,

    Daniel Ravenel SIR

    Source: Hive MLS,MLS#: SA363009MLS LogoOriginating MLS: Savannah Multi-List Corporation

      Facts & features

      Interior

      Bedrooms & bathrooms
      • Bedrooms: 2
      • Bathrooms: 2
      • Full bathrooms: 2
      Heating
      • Central, Electric
      Cooling
      • Central Air, Electric
      Appliances
      • Included: Dishwasher, Electric Water Heater, Disposal, Microwave, Oven, Range, Refrigerator
      • Laundry: Laundry Room
      Features
      • Breakfast Bar, Built-in Features, Breakfast Area, Tray Ceiling(s), Ceiling Fan(s), Double Vanity, Entrance Foyer, Main Level Primary, Primary Suite, Fireplace
      • Has fireplace: Yes
      • Fireplace features: Living Room, Wood Burning
      • Common walls with other units/homes: 1 Common Wall
      Interior area
      • Total interior livable area: 1,536 sqft

      Property

      Parking
      • Total spaces: 1
      • Parking features: Detached, Off Street, Storage
      • Carport spaces: 1
      Features
      • Patio & porch: Porch, Screened
      • Has view: Yes
      • View description: Lagoon, Panoramic
      • Has water view: Yes
      • Water view: Lagoon
      • Waterfront features: Lagoon
      Lot
      • Size: 6,534 Square Feet
      Details
      • Parcel number: 1026001016
      • Zoning: RA
      • Special conditions: Standard

      Construction

      Type & style
      • Home type: Townhouse
      • Architectural style: Traditional
      • Property subtype: Townhouse
      • Attached to another structure: Yes
      Materials
      • Cedar
      • Roof: Asphalt
      Condition
      • Year built: 1985

      Utilities & green energy

      • Sewer: Public Sewer
      • Water: Public
      • Utilities for property: Underground Utilities

      Community & HOA

      Community
      • Features: Gated, Park, Sidewalks, Trails/Paths
      • Security: Security Service
      • Subdivision: Franklin Crk Twnhses/Lndgs/Ski
      HOA
      • Has HOA: Yes
      • HOA fee: $2,594 annually
      • Second HOA fee: $500 annually
      Location
      • Region: Savannah

      Financial & listing details

      • Price per square foot: $348/sqft
      • Annual tax amount: $8,602
      • Date on market: 8/21/2026
      • Listing agreement: Exclusive Agency
      • Listing terms: Cash,Conventional
      • Inclusions: Alarm-Smoke/Fire, Ceiling Fans, Refrigerator
      • Ownership type: Homeowner/Owner

        Estimated market value

        $507,000

        $482,000 - $532,000

        $2,342/mo

        Price history

        DateEventPrice
        8/21/2026Listed for sale$535,000-2.7%$348/sqft
        Source: Hive MLS #SA363009 Report a problem
        9/4/2024Sold$550,000-8.2%$358/sqft
        Source: Hive MLS #SA312541 Report a problem
        8/8/2024Pending sale$599,000$390/sqft
        Source: BHHS broker feed #312541 Report a problem
        6/24/2024Price change$599,000-7.1%$390/sqft
        Source: Hive MLS #312541 Report a problem
        5/30/2024Listed for sale$645,000$420/sqft
        Source: Hive MLS #312541 Report a problem

        Public tax history

        Tax history is unavailable.

        Monthly payment

        Est. payment

        Payment breakdown

        Explore the cost of this home by adjusting the details. Changes won't be saved.
        All calculations are estimates and provided by Zillow, Inc. for informational purposes only. Actual amounts may vary.
        HOA fees may include property taxes on listings classified as Co-Ops. Contact the listing agent and/or owner for fee details.
        See how much you could borrow to make a competitive offer.

        Climate risks

        Neighborhood: 31411

        Getting around

        16 / 100
        Car-Dependent
        45 / 100
        Somewhat Bikeable

        Nearby schools

        GreatSchools rating

        A local agent can set up tours, give advice and negotiate with sellers.

        Browse local experts

        Similar homes