Skip main navigation
Pending
  • Price cut: $16K (5/7)
    $549,000

    4 Franklin St #202, Allston, MA 02134

    1beds
    641sqft
    : 
    Loading
    Get pre-qualified
    Condominium
    Built in 1890
    -- sqft lot
    $549,300 Zestimate®
    $856/sqft
    $244/mo HOA

    What's special

    Hip one bedroom loftIn-unit laundryBuilding has an elevatorSeating islandNewly renovatedStainless appliancesTwo-tone shaker kitchen
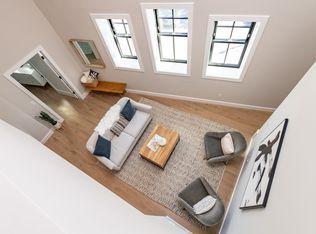
    Own a piece of Boston with this HIP ONE BEDROOM LOFT in the heart of Allston. Located in the newly renovated Allston Hall building, this second floor residence has 12' ceilings and 8' tall windows which give it an open and airy feel. The unit is newly renovated with a two-tone shaker kitchen with stainless appliances, quartz counters and a seating island as well as spacious tile bath with a tub and glass door surround. The bedroom has two large windows, as does the living room which is open to the kitchen. The unit also has central HVAC with air conditioning and in-unit laundry. Parking is included in a lot next door for one year at no charge. The building has an elevator and is adorned by art which was commissioned by a local artist. A wonderful place to call home. Live a life less ordinary at Allston Hall. Qualifies for ONE+BOSTON HOMEBUYER PROGRAM which offers lower down payment requirements and LOW INTEREST RATE FINANCING! Call for details.
    161 days
    |
    25
    |
    1
    |

    Zillow last checked:

    Listing updated:

    Listed by:

    The Residential Group 617-296-7653,

    Coldwell Banker Realty - Brookline 617-731-2447

    Source: MLS PIN,MLS#: 73472627

      Facts & features

      Interior

      Bedrooms & bathrooms
      • Bedrooms: 1
      • Bathrooms: 1
      • Full bathrooms: 1
      Primary bedroom
      • Features: Recessed Lighting, Flooring - Engineered Hardwood
      • Level: Second
      • Area: 121
      • Dimensions: 11 x 11
      Primary bathroom
      • Features: No
      Bathroom 1
      • Features: Bathroom - Full, Flooring - Stone/Ceramic Tile
      • Level: Second
      Kitchen
      • Features: Countertops - Stone/Granite/Solid, Kitchen Island, Open Floorplan, Flooring - Engineered Hardwood
      • Level: Second
      • Area: 117
      • Dimensions: 9 x 13
      Living room
      • Features: Open Floorplan, Recessed Lighting, Flooring - Engineered Hardwood
      • Level: Second
      • Area: 117
      • Dimensions: 9 x 13
      Heating
      • Forced Air
      Cooling
      • Central Air
      Appliances
      • Included: Range, Dishwasher, Disposal, Microwave, Refrigerator, Washer, Dryer
      • Laundry: In Unit, Electric Dryer Hookup, Washer Hookup
      Features
      • Flooring: Engineered Hardwood
      • Doors: Insulated Doors
      • Windows: Insulated Windows
      • Has basement: Yes
      • Has fireplace: No
      Interior area
      • Total structure area: 641
      • Total interior livable area: 641 sqft
      • Finished area above ground: 641

      Property

      Parking
      • Total spaces: 1
      • Parking features: Rented, On Street
      • Uncovered spaces: 1
      Accessibility
      • Accessibility features: Accessible Entrance
      Features
      • Entry location: Unit Placement(Upper)
      Details
      • Parcel number: 1281080
      • Zoning: LI-1
      • Other equipment: Intercom

      Construction

      Type & style
      • Home type: Condo
      • Property subtype: Condominium
      Materials
      • Roof: Rubber
      Condition
      • Year built: 1890
      • Major remodel year: 2025

      Utilities & green energy

      • Sewer: Public Sewer
      • Water: Public
      • Utilities for property: for Electric Range, for Electric Dryer, Washer Hookup
      Green energy
      • Energy efficient items: Thermostat

      Community & HOA

      Community
      • Features: Public Transportation, Shopping, Park, Walk/Jog Trails, Medical Facility, Bike Path, Highway Access, Private School, Public School, T-Station, University
      • Security: Intercom
      HOA
      • Amenities included: Elevator(s)
      • Services included: Insurance, Maintenance Structure, Snow Removal, Trash, Reserve Funds
      • HOA fee: $244 monthly
      Location
      • Region: Allston

      Financial & listing details

      • Price per square foot: $856/sqft
      • Date on market: 1/29/2026

        Estimated market value

        $549,300

        $494,000 - $610,000

        $2,482/mo

        Price history

        DateEventPrice
        6/17/2026Pending sale$549,000$856/sqft
        Source: MLS PIN #73472627 Report a problem
        6/9/2026Contingent$549,000$856/sqft
        Source: MLS PIN #73472627 Report a problem
        5/7/2026Price change$549,000-2.8%$856/sqft
        Source: MLS PIN #73472627 Report a problem
        4/19/2026Price change$565,000-0.5%$881/sqft
        Source: MLS PIN #73472627 Report a problem
        3/12/2026Price change$568,000-3.4%$886/sqft
        Source: MLS PIN #73472627 Report a problem
        1/29/2026Listed for sale$588,000+1.6%$917/sqft
        Source: MLS PIN #73472627 Report a problem
        10/23/2025Listing removed$579,000$903/sqft
        Source: MLS PIN #73416033 Report a problem
        9/11/2025Price change$579,000-1%$903/sqft
        Source: MLS PIN #73416033 Report a problem
        8/10/2025Listed for sale$585,000-14%$913/sqft
        Source: MLS PIN #73416033 Report a problem
        8/10/2025Listing removed$680,000$1,061/sqft
        Source: William Raveis Real Estate, Mortgage & Insurance #73228318 Report a problem
        7/26/2024Pending sale$680,000$1,061/sqft
        Source: William Raveis Real Estate, Mortgage & Insurance #73228318 Report a problem
        7/10/2024Price change$680,000-2.2%$1,061/sqft
        Source: MLS PIN #73228318 Report a problem
        4/24/2024Listed for sale$695,000$1,084/sqft
        Source: MLS PIN #73228318 Report a problem

        Public tax history

        Tax history is unavailable.

        Monthly payment

        Est. payment

        Payment breakdown

        Explore the cost of this home by adjusting the details. Changes won't be saved.
        All calculations are estimates and provided by Zillow, Inc. for informational purposes only. Actual amounts may vary.
        HOA fees may include property taxes on listings classified as Co-Ops. Contact the listing agent and/or owner for fee details.
        Mortgage interest rates are dependent on a number of factors, including credit score, down payment, and repayment length. Interest rate data provided by Zillow Group Marketplace, Inc. as of 1/1/1970 from various mortgage lenders with which we have lead or other similar arrangements; the Estimated Payment is an average of those rates.
        See how much you could borrow to make a competitive offer.

        Climate risks

        Neighborhood: Allston

        Getting around

        97 / 100
        Walker's Paradise
        87 / 100
        Very Bikeable

        Nearby schools

        GreatSchools rating

        A local agent can set up tours, give advice and negotiate with sellers.

        Browse local experts

        Similar homes

        Skip to the end of the carouselSkip to the beginning of the carousel