Open Houses Wednesday 6/21 5-6:30 and Saturday 6/24 11-1 Fantastic North Beverly Colonial offering such an amazing opportunity. This home has been lovingly cared for, and also provides the opportunity for you to improve or renovate to your taste. Stately colonial on beautiful oversized lot with 4 bedrooms, 1 1/2 baths, wood floors in most rooms, an added family room / kitchen great room addition on the back (1970's) The setting is amazing and offers yard area and patio with inground gunite pool (good condition) and two car garage. Newer heating system/boiler. Mostly vinyl replacement windows. Convenient to commuter routes and shopping! Lives and feels larger than the square footage. Transitional spaces (including the 3 season covered porch) to the outside are phenomenal for quick and convenient access to the yard and pool for those summer BBQ's and pool parties !
Sold for $710,000
$710,000
4 Frankwood Ave, Beverly, MA 01915
4beds
1,792sqft
Single Family Residence
Built in 1925
0.29 Acres Lot
$880,300 Zestimate®
$396/sqft
$3,375 Estimated rent
Home value
$880,300
$819,000 - $951,000
$3,375/mo
Zestimate® history
Owner options
List your home for rent
$3,375/mo
Rent Zestimate®
Find your next renter with Zillow Rental Manager. Plus, with online applications, you can quickly screen prospective tenants – for free.
$3,375/mo
Rent Zestimate®
Refinance and save
$4,438/mo
Est. payment
Refinancing to a lower rate could help reduce your monthly payments and save thousands over the life of the loan.
$4,438/mo
Est. payment
Explore your selling options
Work with a Zillow partner agent
Leverage their expertise and Zillow's premium Showcase listings to get your home seen by more buyers.
Get startedList with your own agent
Get your home in front of millions of buyers by listing it on Zillow.
Learn how to do itSell it yourself
Take full control of how buyers see your home on Zillow by listing For Sale by Owner (FSBO).
List your homeWhat's special
Yard areaInground gunite poolTransitional spacesVinyl replacement windowsWood floors
Zillow last checked:
Listing updated:
Listed by:
Sarah MacBurnie 978-337-9955,
Re/Max Ocean's Edge 978-238-8026
Bought with:
Rosa Martinez
Hacienda Realty
Source: MLS PIN,MLS#: 73126309
Facts & features
Interior
Bedrooms & bathrooms
- Bedrooms: 4
- Bathrooms: 2
- Full bathrooms: 1
- 1/2 bathrooms: 1
Primary bedroom
- Features: Closet, Flooring - Wall to Wall Carpet
- Level: Second
Bedroom 2
- Features: Closet, Flooring - Wall to Wall Carpet
- Level: Second
Bedroom 3
- Features: Closet, Flooring - Wood
- Level: Second
Bedroom 4
- Features: Closet, Flooring - Wall to Wall Carpet
- Level: Second
Primary bathroom
- Features: No
Bathroom 1
- Features: Bathroom - Half, Flooring - Stone/Ceramic Tile
- Level: First
Bathroom 2
- Features: Bathroom - Full, Bathroom - With Tub & Shower, Flooring - Stone/Ceramic Tile
- Level: Second
Dining room
- Level: First
Family room
- Features: Vaulted Ceiling(s), Flooring - Wall to Wall Carpet
- Level: First
Kitchen
- Features: Dining Area, Peninsula
- Level: First
Living room
- Features: Flooring - Wood
- Level: First
Heating
- Steam, Natural Gas
Cooling
- Window Unit(s), Wall Unit(s)
Appliances
- Included: Gas Water Heater, Water Heater, Range, Dishwasher, Disposal, Microwave, Refrigerator, Washer, Dryer
- Laundry: In Basement, Electric Dryer Hookup
Features
- Closet, Entrance Foyer, Mud Room, Sun Room
- Flooring: Wood, Carpet, Flooring - Hardwood, Flooring - Wall to Wall Carpet
- Basement: Full,Interior Entry,Bulkhead,Concrete,Unfinished
- Number of fireplaces: 1
- Fireplace features: Living Room
Interior area
- Total structure area: 1,792
- Total interior livable area: 1,792 sqft
Property
Parking
- Total spaces: 5
- Parking features: Detached, Garage Door Opener, Garage Faces Side, Paved Drive, Off Street
- Garage spaces: 2
- Uncovered spaces: 3
Features
- Patio & porch: Porch - Enclosed, Patio
- Exterior features: Porch - Enclosed, Patio, Pool - Inground
- Has private pool: Yes
- Pool features: In Ground
- Fencing: Fenced/Enclosed
- Waterfront features: 1 to 2 Mile To Beach
Lot
- Size: 0.29 Acres
- Features: Level
Details
- Parcel number: M:0067 B:0037 L:
- Zoning: R10
Construction
Type & style
- Home type: SingleFamily
- Architectural style: Colonial
- Property subtype: Single Family Residence
Materials
- Frame
- Foundation: Block
- Roof: Shingle
Condition
- Year built: 1925
Utilities & green energy
- Electric: Circuit Breakers
- Sewer: Public Sewer
- Water: Public
- Utilities for property: for Electric Range, for Electric Dryer
Community & HOA
Community
- Features: Public Transportation, Shopping, Park, Walk/Jog Trails, Stable(s), Golf, Medical Facility, Bike Path, Conservation Area, Highway Access, House of Worship, Marina, Private School, Public School, T-Station, University
- Subdivision: North Beverly
HOA
- Has HOA: No
Location
- Region: Beverly
Financial & listing details
- Price per square foot: $396/sqft
- Tax assessed value: $596,000
- Annual tax amount: $6,711
- Date on market: 1/9/2026
Price history
| Date | Event | Price |
|---|---|---|
| 8/3/2023 | Sold | $710,000+1.4%$396/sqft |
Source: MLS PIN #73126309 Report a problem | ||
| 6/26/2023 | Contingent | $699,900$391/sqft |
Source: MLS PIN #73126309 Report a problem | ||
| 6/18/2023 | Listed for sale | $699,900$391/sqft |
Source: MLS PIN #73126309 Report a problem | ||
Public tax history
| Year | Property taxes | Tax assessment |
|---|---|---|
| 2025 | $7,833 +9.6% | $712,700 +12% |
| 2024 | $7,147 +6.5% | $636,400 +6.8% |
| 2023 | $6,711 | $596,000 |
| 2022 | $6,711 +7.8% | $596,000 +21.6% |
| 2021 | $6,223 +3.9% | $490,000 +5% |
| 2020 | $5,989 +1.7% | $466,800 +4.7% |
| 2019 | $5,890 +4.3% | $445,900 +7.4% |
| 2018 | $5,645 +4.9% | $415,100 +10.1% |
| 2017 | $5,382 +3.5% | $376,900 +4.3% |
| 2016 | $5,202 +2% | $361,500 |
| 2015 | $5,101 +2.8% | $361,500 +3.2% |
| 2014 | $4,960 +3.8% | $350,300 |
| 2013 | $4,778 +3.4% | $350,300 -1.6% |
| 2012 | $4,619 +4.5% | $356,100 |
| 2011 | $4,419 +1.7% | $356,100 -4.7% |
| 2010 | $4,345 +2.3% | $373,600 -4.5% |
| 2009 | $4,246 -0.2% | $391,000 -4.4% |
| 2008 | $4,253 +2.1% | $408,900 -0.5% |
| 2007 | $4,167 | $410,900 |
Find assessor info on the county website
Neighborhood: 01915
Nearby homes
- $665,0004 bd2 ba1.4k sqft6 Frankwood Ave, Beverly, MA 01915Sold
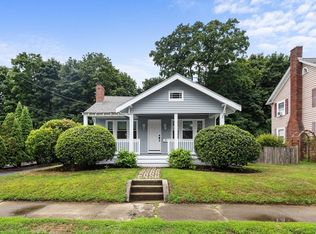
- $776,5004 bd1 ba1.6k sqft8 Frankwood Ave, Beverly, MA 01915Off Market
- $668,4002 bd1 ba1.6k sqft78 Dodge St, Beverly, MA 01915Off Market
- $864,4005 bd1 ba2.2k sqft3 Frankwood Ave, Beverly, MA 01915Off Market
- $1,026,0005 bd4 ba2.2k sqft1 Frankwood Ave, Beverly, MA 01915Sold
- $801,0004 bd2 ba1.9k sqft5 Frankwood Ave, Beverly, MA 01915Sold
- $748,5006 bd2 ba2.4k sqft74 Dodge St, Beverly, MA 01915Off Market
- $887,5004 bd2 ba2.2k sqft10 Frankwood Ave, Beverly, MA 01915Off Market
Nearby schools
GreatSchools rating
- 9/10North Beverly Elementary SchoolGrades: K-4Distance: 0.6 mi
- 6/10Briscoe Middle SchoolGrades: 5-8Distance: 0.9 mi
- 6/10Beverly High SchoolGrades: 9-12Distance: 1.1 mi
Get a cash offer in 3 minutes
Find out how much your home could sell for in as little as 3 minutes with a no-obligation cash offer.
Estimated market value
$880,300
Get a cash offer in 3 minutes
Find out how much your home could sell for in as little as 3 minutes with a no-obligation cash offer.
Estimated market value
$880,300
- Massachusetts
- Essex County
- Beverly
- 01915
- 4 Frankwood Ave
Nearby cities
Nearby zip codes
Other Beverly Topics
