With grays, greens and classic cedar texture, this cottage evokes a feeling lying somewhere between the Lowcountry and the Hamptons, yet this shingle style abode appears right at home in the Marshes of Glynn. Single-level living awaits on the interior, meaning the whole family can stay just as connected to each other as it will the Island’s natural surroundings. An upstairs bonus room and private guest suite allow additional space to stretch out and entertain, or maybe just get away from it all. With approximately 3,615 square feet, this 4 bedroom, 4.5 bath home exudes southern elegance with a laid back island feel. Expected completion date 2/15/25. Please note there may be minor plan changes from the attached renderings and floor plans.Frederica Marsh Cottages is an intimate gated community of 27 luxury homes adjacent to the prestigious Frederica Golf Club on beautiful Saint Simons Island. Cottages start at $1,745,000, range from approximately 3,300 to 4,200 square feet, and have at least 4 bedrooms, all with ensuite baths. Most cottages can accommodate a pool and all cottages can accommodate an outdoor kitchen, firepit, and many other exterior enhancements. All cottages include a full landscaping package and designer curated selections throughout, full selections sheets for each cottage are available upon request and include complete room by room selection details and visuals. A variety of lateral change options are also available for all selections including fixtures, finishes, and exterior materials. Tucked under the stately oaks of Georgia’s Golden Isles and surrounded by acres of protected wetlands, Frederica Marsh Cottages is designed to be the ultimate island enclave, with convenient access to Frederica Golf Club via a private, gated golf cart path. Although you are not required to be a Frederica Golf Club member to own property in Frederica Marsh Cottages, access to the club’s amenities and grounds is only available to club members.The original purchaser of each Frederica Marsh Cottages will be offered application rights for a Full Golf Membership at Frederica Golf Club, which includes discounted developer initiation fees, subject to acceptance by the club. Please inquire for more details on club memberships and additional cottage upgrade options. One member of Seller's LLC is a licensed real estate agent in the State of Georgia.
Sold for $1,850,000
$1,850,000
4 Fred Dr, Saint Simons Island, GA 31522
4beds
3,615sqft
Single Family Residence
Built in 2024
0.28 Acres Lot
$1,872,500 Zestimate®
$512/sqft
$5,918 Estimated rent
Home value
$1,872,500
$1.63M - $2.15M
$5,918/mo
Zestimate® history
Owner options
List your home for rent
$5,918/mo
Rent Zestimate®
Find your next renter with Zillow Rental Manager. Plus, with online applications, you can quickly screen prospective tenants – for free.
$5,918/mo
Rent Zestimate®
Refinance and save
$9,335/mo
Est. payment
Refinancing to a lower rate could help reduce your monthly payments and save thousands over the life of the loan.
$9,335/mo
Est. payment
Explore your selling options
Work with a Zillow partner agent
Leverage their expertise and Zillow's premium Showcase listings to get your home seen by more buyers.
Get startedList with your own agent
Get your home in front of millions of buyers by listing it on Zillow.
Learn how to do itSell it yourself
Take full control of how buyers see your home on Zillow by listing For Sale by Owner (FSBO).
List your homeWhat's special
Zillow last checked:
Listing updated:
Listed by:
Michael Kaufman 216-401-9700,
Situs Real Estate, LLC,
CC Hightower 912-222-9277,
Situs Real Estate, LLC
Bought with:
Michael Kaufman, 384550
Situs Real Estate, LLC
Source: Scout MLS,MLS#: 1644251
Facts & features
Interior
Bedrooms & bathrooms
- Bedrooms: 4
- Bathrooms: 5
- Full bathrooms: 4
- 1/2 bathrooms: 1
Features
- Has basement: No
Interior area
- Total structure area: 3,615
- Total interior livable area: 3,615 sqft
Property
Parking
- Total spaces: 2
- Parking features: Garage
- Garage spaces: 2
Features
- Has private pool: Yes
- Fencing: Fenced
Lot
- Size: 0.28 Acres
Details
- Parcel number: 0415754
- Special conditions: Agent Owned,Special Contract
Construction
Type & style
- Home type: SingleFamily
- Architectural style: Traditional,Low Country
- Property subtype: Single Family Residence
Materials
- Foundation: Raised, Slab
Condition
- Under Construction,As Is
- New construction: Yes
- Year built: 2024
Details
- Builder model: Cottage Plan E
- Builder name: Flanagan Development
- Warranty included: Yes
Utilities & green energy
- Sewer: Public Sewer
- Water: Public
- Utilities for property: Natural Gas Available
Community & HOA
Community
- Features: Gated, Street Lights
- Subdivision: Frederica Marsh Cottages
HOA
- Has HOA: Yes
- Amenities included: Gated, Landscaping
- Services included: Maintenance Grounds, Other
- HOA fee: $620 monthly
- HOA name: Frederica Marsh Cottages Homeowners Association
Location
- Region: Saint Simons Island
Financial & listing details
- Price per square foot: $512/sqft
- Tax assessed value: $1,561,500
- Annual tax amount: $15,416
- Date on market: 1/16/2024
Price history
| Date | Event | Price |
|---|---|---|
| 12/23/2025 | Sold | $1,850,000-1.5%$512/sqft |
Source: Scout MLS #1644251 Report a problem | ||
| 12/5/2025 | Pending sale | $1,879,000$520/sqft |
Source: Scout MLS #1644251 Report a problem | ||
| 2/11/2025 | Price change | $1,879,000+0.2%$520/sqft |
Source: Scout MLS #1644251 Report a problem | ||
| 1/16/2024 | Listed for sale | $1,875,000$519/sqft |
Source: Scout MLS #1644251 Report a problem | ||
Public tax history
| Year | Property taxes | Tax assessment |
|---|---|---|
| 2025 | $15,416 +967.2% | $624,600 +941% |
| 2024 | $1,444 | $60,000 |
Find assessor info on the county website
Neighborhood: 31522
Nearby homes
- $358,5003 bd2 ba1.5k sqft1919 Winding Creek Ln, Saint Simons Island, GA 31522Off Market
- $215,6001 bd1 ba816 sqft1108 Highland Bluff Dr, Saint Simons Island, GA 31522Off Market
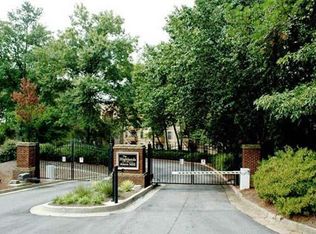
- $47,100-- bd-- ba-- sqft35000-35000 Saint Saint, Saint simons island, GA 31522Off Market
- $200,000-- bd-- ba-- sqft35000-35000 Saint Saint, Saint simons island, GA 31522Off Market
- $1,740,0003 bd3 ba2.3k sqft105 Oakmont St, Saint Simons Island, GA 31522Sold
- $8,1000.45 acresN Burgess Rd, Brunswick, GA 31522Off Market
- $207,48221.72 acresN County Road 214 St, Saint augustine, GA 31522Off Market
- $1,400-- bd-- ba-- sqftFerdinand Ave, Saint augustine, FL 32080Off Market
- $138,9389.54 acresE Interstate 95, Saint augustine, FL 32084Off Market
Nearby schools
GreatSchools rating
- 9/10Oglethorpe Point Elementary SchoolGrades: PK-5Distance: 1.6 mi
- 6/10Glynn Middle SchoolGrades: 6-8Distance: 9.6 mi
- 10/10Glynn AcademyGrades: 9-12Distance: 9.7 mi
Schools provided by the listing agent
- Elementary: Oglethorpe
- Middle: Glynn Middle School
- High: Glynn Academy
Source: Scout MLS. This data may not be complete. We recommend contacting the local school district to confirm school assignments for this home.
Sell for more on Zillow
Get a Zillow Showcase℠ listing at no additional cost and you could sell for .
$1,872,500
2% more
+$37,450
With Zillow Showcase(estimated)
$1,909,950
Sell for more on Zillow
Get a Zillow Showcase℠ listing at no additional cost and you could sell for .
$1,872,500
2% more
+$37,450
With Zillow Showcase(estimated)
$1,909,950
Nearby cities
Nearby zip codes
Other Saint Simons Island Topics
- Apartments for Rent in 31522
- Houses for Sale in 31522
- Houses for Rent in 31522
- 31522 Real Estate
- Saint Simons Island Condos
- Houses for Sale in Saint Simons Island
- Newest Listings in Saint Simons Island
- Saint Simons Island Home Values
- Saint Simons Island Real Estate Agents
- Saint Simons Island Refinance
- Saint Simons Island Mortgage Rates
