Welcome home! This turnkey, sophisticated home located in the beautiful community of Wagon Wheel is done to perfection! It offers a well-designed floor plan, creating the perfect indoor/outdoor lifestyle with 1839 sq. ft. of living space. The front yard landscaping is tastefully designed adding beautiful curb appeal to the home. The great room offers a light and bright feel with an abundance of windows and a lovely fireplace as a key focal point. The kitchen is appointed with upgraded granite countertops, tiled backsplash, and a convenient island to assist with cooking preparation. A slider from the kitchen leads to the private balcony with custom spiral staircase, offering a peaceful view of the hillside. The interior is enhanced with hardwood flooring upstairs, custom blinds and a light & bright overall feel. Double doors lead to the master bedroom retreat. The master walk in closet is spacious and includes built in organizers. The secondary bedrooms have carpet and mirrored closet doors. Nestled between the secondary rooms is a cozy den with additional relaxing space. The home is complete with an indoor laundry room, and 2 car garage. The deck, along with the backyard space, offers a putting green, built in BBQ and entertaining area. The mountain views and culdesac location add to the splendor of this home. Low HOAs and Mello Roos make this home attractive for all homebuyers. A must see for any family!
Sold for $1,250,000
Listed by: Bullock Russell RE Services • Kirstie Nystedt • Contact: 949-282-0088
Bought with: Bullock Russell RE Services
$1,250,000
4 Frontier St, Coto De Caza, CA 92679
3beds
1,839sqft
Single Family Residence
Built in 1997
4,000 Square Feet Lot
$1,301,800 Zestimate®
$680/sqft
$4,536 Estimated rent
Home value
$1,301,800
$1.24M - $1.37M
$4,536/mo
Zestimate® history
Owner options
List your home for rent
$4,536/mo
Rent Zestimate®
Find your next renter with Zillow Rental Manager. Plus, with online applications, you can quickly screen prospective tenants – for free.
$4,536/mo
Rent Zestimate®
Refinance and save
$7,962/mo
Est. payment
Refinancing to a lower rate could help reduce your monthly payments and save thousands over the life of the loan.
$7,962/mo
Est. payment
Explore your selling options
Work with a Zillow partner agent
Leverage their expertise and Zillow's premium Showcase listings to get your home seen by more buyers.
Get startedList with your own agent
Get your home in front of millions of buyers by listing it on Zillow.
Learn how to do itSell it yourself
Take full control of how buyers see your home on Zillow by listing For Sale by Owner (FSBO).
List your homeWhat's special
Zillow last checked:
Listing updated:
Listed by:
Kirstie Nystedt DRE #01863206 949-444-4156,
Bullock Russell RE Services,
Rochelle Sack DRE #01880545 949-419-7225,
Bullock Russell RE Services
Bought with:
Kirstie Nystedt, DRE #01863206
Bullock Russell RE Services
Rochelle Sack, DRE #01880545
Bullock Russell RE Services
Source: CRMLS,MLS#: OC24086626 Originating MLS: California Regional MLS
Originating MLS: California Regional MLSFacts & features
Interior
Bedrooms & bathrooms
- Bedrooms: 3
- Bathrooms: 3
- Full bathrooms: 2
- 1/2 bathrooms: 1
- Main level bathrooms: 2
- Main level bedrooms: 1
Rooms
- Room types: Bonus Room, Den, Family Room, Kitchen, Laundry, Living Room, Primary Bathroom, Primary Bedroom, Dining Room
Primary bedroom
- Features: Main Level Primary
Bathroom
- Features: Bathtub, Dual Sinks, Separate Shower
Kitchen
- Features: Kitchen Island
Heating
- Forced Air
Cooling
- Central Air
Appliances
- Included: Dishwasher, Gas Oven, Gas Range, Microwave
- Laundry: Inside, Laundry Room
Features
- Balcony, Ceiling Fan(s), Separate/Formal Dining Room, Granite Counters, Open Floorplan, Recessed Lighting, Main Level Primary
- Flooring: Carpet, Wood
- Has fireplace: Yes
- Fireplace features: Living Room
- Common walls with other units/homes: No Common Walls
Interior area
- Total interior livable area: 1,839 sqft
Property
Parking
- Total spaces: 2
- Parking features: Direct Access, Driveway, Garage
- Attached garage spaces: 2
Features
- Levels: Two
- Stories: 2
- Entry location: 1
- Pool features: None
- Spa features: None
- Has view: Yes
- View description: Hills, Mountain(s)
Lot
- Size: 4,000 Square Feet
- Features: Back Yard, Cul-De-Sac, Front Yard, Near Park
Details
- Parcel number: 77908119
- Special conditions: Standard
Construction
Type & style
- Home type: SingleFamily
- Property subtype: Single Family Residence
Condition
- Turnkey
- New construction: No
- Year built: 1997
Utilities & green energy
- Sewer: Public Sewer
- Water: Public
- Utilities for property: Electricity Available, Natural Gas Available, Sewer Available, Water Available
Community & HOA
Community
- Features: Mountainous, Storm Drain(s), Street Lights, Sidewalks, Park
- Security: Carbon Monoxide Detector(s), Smoke Detector(s)
- Subdivision: California Crosswinds (Cacw)
HOA
- Has HOA: Yes
- Amenities included: Sport Court, Outdoor Cooking Area, Barbecue, Picnic Area, Playground
- HOA fee: $96 monthly
- HOA name: Wagon Wheel HOA
- HOA phone: 949-450-0202
Location
- Region: Coto De Caza
Financial & listing details
- Price per square foot: $680/sqft
- Tax assessed value: $1,275,000
- Annual tax amount: $12,886
- Date on market: 4/30/2024
- Listing terms: Cash,Cash to New Loan,Conventional,FHA,VA Loan
- Road surface type: Paved
Price history
| Date | Event | Price |
|---|---|---|
| 5/21/2024 | Sold | $1,250,000$680/sqft |
Source:  CRMLS #OC24086626 Report a problem CRMLS #OC24086626 Report a problem | ||
| 5/16/2024 | Pending sale | $1,250,000+344.8%$680/sqft |
Source: CRMLS #OC24086626 Report a problem | ||
| 9/27/1999 | Sold | $281,000+35.7%$153/sqft |
Source: Public Record Report a problem | ||
| 8/7/1997 | Sold | $207,000$113/sqft |
Source: Public Record Report a problem | ||
Public tax history
| Year | Property taxes | Tax assessment |
|---|---|---|
| 2025 | $12,886 +198.1% | $1,275,000 +201.1% |
| 2024 | $4,323 +4.6% | $423,415 +2% |
| 2023 | $4,135 +2% | $415,113 +2% |
| 2022 | $4,052 +3.3% | $406,974 +2% |
| 2021 | $3,922 -0.2% | $398,995 +1% |
| 2020 | $3,930 | $394,904 +2% |
| 2019 | $3,930 +2% | $387,161 +2% |
| 2018 | $3,852 -1.9% | $379,570 +2% |
| 2017 | $3,925 | $372,128 +2% |
| 2016 | $3,925 +0% | $364,832 +1.5% |
| 2015 | $3,925 +3.5% | $359,352 +2% |
| 2014 | $3,793 | $352,313 +0.5% |
| 2013 | -- | $350,721 +2% |
| 2012 | -- | $343,845 +2% |
| 2011 | -- | $337,103 +0.8% |
| 2010 | -- | $334,584 -0.2% |
| 2009 | -- | $335,380 +2% |
| 2008 | -- | $328,804 +2% |
| 2007 | -- | $322,357 +2% |
| 2006 | -- | $316,037 +2% |
| 2005 | -- | $309,841 +2% |
| 2004 | -- | $303,766 +1.9% |
| 2003 | -- | $298,199 +2% |
| 2002 | -- | $292,352 +2% |
| 2001 | $3,896 -1.6% | $286,620 +2% |
| 2000 | $3,959 | $281,000 |
Find assessor info on the county website
Neighborhood: 92679
Nearby homes
- $1,304,8004 bd2 ba2.2k sqft2 Frontier St, Coto De Caza, CA 92679Off Market
- $1,055,8003 bd3 ba1.5k sqft6 Frontier St, Coto De Caza, CA 92679Off Market
- $1,124,8003 bd3 ba1.7k sqft8 Frontier St, Coto De Caza, CA 92679Off Market

- $1,449,4004 bd3 ba1.9k sqft7 Frontier St, Coto De Caza, CA 92679Off Market
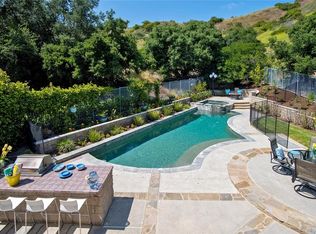
- $1,193,4003 bd2 ba1.8k sqft10 Frontier St, Coto De Caza, CA 92679Off Market
- $1,128,6003 bd3 ba1.8k sqft10 Frontier St, Trabuco Canyon, CA 92679Off Market
- $1,150,5003 bd2 ba1.8k sqft12 Frontier St, Coto De Caza, CA 92679Off Market
- $1,301,3004 bd2 ba1.9k sqft14 Frontier St, Coto De Caza, CA 92679Off Market
Nearby schools
GreatSchools rating
- 10/10Wagon Wheel Elementary SchoolGrades: K-5Distance: 1.1 mi
- 8/10Las Flores Middle SchoolGrades: 6-8Distance: 2 mi
- 9/10Tesoro High SchoolGrades: 9-12Distance: 1.3 mi
Schools provided by the listing agent
- Elementary: Wagon Wheel
- Middle: Las Flores
- High: Tesoro
Source: CRMLS. This data may not be complete. We recommend contacting the local school district to confirm school assignments for this home.
Get a cash offer in 3 minutes
Find out how much your home could sell for in as little as 3 minutes with a no-obligation cash offer.
Estimated market value
$1,301,800
Get a cash offer in 3 minutes
Find out how much your home could sell for in as little as 3 minutes with a no-obligation cash offer.
Estimated market value
$1,301,800
- California
- Orange County
- Coto de Caza
- 92679
- 4 Frontier St
Nearby cities
Nearby zip codes
Other Coto de Caza Topics
