Surround yourself with blooms and beauty in this cheerful 2-bed/1-bath ranch home in the 55+ Saddlebrook Farms community! Situated on a cul-de-sac, the home's bright yellow exterior and charming sunflower-themed decor reflect the warmth and care it's been given. A large front porch invites you to relax and enjoy the season. Inside, vaulted ceilings and an open-concept layout create a sense of space and ease, with the living room, dining area, and kitchen flowing together. The home includes a 1-car attached garage and offers low-maintenance living, with the association handling all exterior upkeep. Residents enjoy access to a range of amenities including trails, fishing, a fitness center, and active social clubs. This is a welcoming place to live well and enjoy each day!
Closed
$122,500
4 Furlong Ct, Grayslake, IL 60030
2beds
1,344sqft
Single Family Residence
Built in 1993
-- sqft lot
$128,200 Zestimate®
$91/sqft
$2,186 Estimated rent
Home value
$128,200
$115,000 - $142,000
$2,186/mo
Zestimate® history
Owner options
List your home for rent
$2,186/mo
Rent Zestimate®
Find your next renter with Zillow Rental Manager. Plus, with online applications, you can quickly screen prospective tenants – for free.
$2,186/mo
Rent Zestimate®
Refinance and save
$1,733/mo
Est. payment
Refinancing to a lower rate could help reduce your monthly payments and save thousands over the life of the loan.
$1,733/mo
Est. payment
Explore your selling options
Work with a Zillow partner agent
Leverage their expertise and Zillow's premium Showcase listings to get your home seen by more buyers.
Get startedList with your own agent
Get your home in front of millions of buyers by listing it on Zillow.
Learn how to do itSell it yourself
Take full control of how buyers see your home on Zillow by listing For Sale by Owner (FSBO).
List your homeWhat's special
Charming sunflower-themed decorBright yellow exteriorOpen-concept layoutLarge front porchVaulted ceilings
Zillow last checked:
Listing updated:
Listed by:
Jim Starwalt, ABR,CRS,CSC,GRI 847-548-2625,
Better Homes and Garden Real Estate Star Homes
Bought with:
Non Member
NON MEMBER
Source: MRED as distributed by MLS GRID,MLS#: 12434515
Facts & features
Interior
Bedrooms & bathrooms
- Bedrooms: 2
- Bathrooms: 1
- Full bathrooms: 1
Rooms
- Room types: No additional rooms
Primary bedroom
- Features: Flooring (Carpet)
- Level: Main
- Area: 144 Square Feet
- Dimensions: 12X12
Bedroom 2
- Features: Flooring (Carpet)
- Level: Main
- Area: 120 Square Feet
- Dimensions: 10X12
Dining room
- Features: Flooring (Vinyl)
- Level: Main
- Area: 80 Square Feet
- Dimensions: 8X10
Kitchen
- Features: Kitchen (Eating Area-Breakfast Bar, Pantry), Flooring (Vinyl)
- Level: Main
- Area: 168 Square Feet
- Dimensions: 14X12
Living room
- Features: Flooring (Carpet)
- Level: Main
- Area: 330 Square Feet
- Dimensions: 22X15
Heating
- Natural Gas, Forced Air
Cooling
- Central Air
Appliances
- Included: Range, Microwave, Dishwasher, Refrigerator, Washer, Dryer, Gas Water Heater
- Laundry: Main Level, In Unit, Laundry Closet
Features
- Cathedral Ceiling(s), 1st Floor Bedroom, 1st Floor Full Bath, Walk-In Closet(s), Open Floorplan, Separate Dining Room
- Windows: Screens
- Basement: None
Interior area
- Total structure area: 0
- Total interior livable area: 1,344 sqft
Property
Parking
- Total spaces: 1
- Parking features: Asphalt, Garage Door Opener, On Site, Garage Owned, Attached, Garage
- Attached garage spaces: 1
- Has uncovered spaces: Yes
Accessibility
- Accessibility features: No Interior Steps, Disability Access
Features
- Stories: 1
- Patio & porch: Patio
Lot
- Features: Cul-De-Sac, Landscaped, Garden
Details
- Parcel number: 12030038000000
- Special conditions: None
- Other equipment: Ceiling Fan(s)
Construction
Type & style
- Home type: SingleFamily
- Architectural style: Ranch
- Property subtype: Single Family Residence
Materials
- Vinyl Siding
- Roof: Asphalt
Condition
- New construction: No
- Year built: 1993
Utilities & green energy
- Sewer: Public Sewer
- Water: Shared Well
Community & HOA
Community
- Features: Clubhouse, Park, Lake, Curbs, Street Lights, Street Paved
- Security: Carbon Monoxide Detector(s)
- Subdivision: Saddlebrook Farms
HOA
- Has HOA: Yes
- Services included: Water, Insurance, Clubhouse, Exercise Facilities, Lawn Care, Scavenger, Snow Removal, Lake Rights
- HOA fee: $950 monthly
Location
- Region: Grayslake
Financial & listing details
- Price per square foot: $91/sqft
- Annual tax amount: $101
- Date on market: 7/31/2025
- Listing terms: Cash
- Ownership: Leasehold
Price history
| Date | Event | Price |
|---|---|---|
| 10/10/2025 | Sold | $122,500-2%$91/sqft |
Source:  MRED as distributed by MLS GRID #12434515 Report a problem MRED as distributed by MLS GRID #12434515 Report a problem | ||
| 9/19/2025 | Contingent | $125,000$93/sqft |
Source: MRED as distributed by MLS GRID #12434515 Report a problem | ||
| 9/12/2025 | Price change | $125,000+1.6%$93/sqft |
Source: MRED as distributed by MLS GRID #12434515 Report a problem | ||
| 7/31/2025 | Listed for sale | $123,000-1.6%$92/sqft |
Source: MRED as distributed by MLS GRID #12434515 Report a problem | ||
| 7/31/2025 | Listing removed | $125,000$93/sqft |
Source: MRED as distributed by MLS GRID #12320850 Report a problem | ||
| 5/19/2025 | Price change | $125,000-5.3%$93/sqft |
Source: MRED as distributed by MLS GRID #12320850 Report a problem | ||
| 4/30/2025 | Listed for sale | $132,000+169.4%$98/sqft |
Source: MRED as distributed by MLS GRID #12320850 Report a problem | ||
| 7/3/2013 | Sold | $49,000-10.1%$36/sqft |
Source: MRED as distributed by MLS GRID #08340046 Report a problem | ||
| 5/12/2013 | Listed for sale | $54,500+31.6%$41/sqft |
Source: Prudential Rubloff #08340046 Report a problem | ||
| 1/18/2013 | Sold | $41,425-7.7%$31/sqft |
Source: Berkshire Hathaway HomeServices Koenig Rubloff #07486083_60030 Report a problem | ||
| 10/30/2012 | Price change | $44,900-25%$33/sqft |
Source: Unlimited NW LLC #07486083 Report a problem | ||
| 6/5/2012 | Price change | $59,900-14.3%$45/sqft |
Source: Unlimited NW LLC #07486083 Report a problem | ||
| 8/13/2011 | Price change | $69,900-6.8%$52/sqft |
Source: Unlimited NW LLC #07486083 Report a problem | ||
| 2/26/2011 | Price change | $75,000-14.7%$56/sqft |
Source: Unlimited Northwest Inc #07486083 Report a problem | ||
| 7/6/2010 | Price change | $87,900-4.4%$65/sqft |
Source: Unlimited Northwest Inc #07486083 Report a problem | ||
| 6/5/2010 | Listed for sale | $91,900$68/sqft |
Source: Unlimited Northwest Inc #07486083 Report a problem | ||
Public tax history
Tax history is unavailable.
Neighborhood: 60030
Nearby homes
- $101,1002 bd1 ba-- sqft4 Furlong Ct LOT 38, Grayslake, IL 60030Off Market
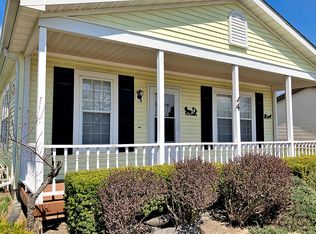
- $135,3002 bd2 ba-- sqft2 Furlong Ct LOT 37, Grayslake, IL 60030Off Market

- $188,5002 bd2 ba1.3k sqft2 Furlong Ct, Grayslake, IL 60030Off Market

- $149,700-- bd-- ba-- sqft6 Furlong Ct LOT 39, Grayslake, IL 60030Off Market
- $131,8002 bd2 ba1.2k sqft6 Furlong Ct, Grayslake, IL 60030Off Market
- $149,700-- bd-- ba-- sqft8 Furlong Ct LOT 40, Grayslake, IL 60030Off Market
- $211,1002 bd2 ba1.6k sqft8 Furlong Ct, Grayslake, IL 60030Off Market
- $173,4002 bd2 ba1.7k sqft165 Hialeah Ln, Grayslake, IL 60030Off Market
Nearby schools
GreatSchools rating
- NAFremont Elementary SchoolGrades: PK-2Distance: 1.8 mi
- 7/10Fremont Jr High/Middle SchoolGrades: 6-8Distance: 1.8 mi
- 7/10Mundelein Cons High SchoolGrades: 9-12Distance: 3.6 mi
Schools provided by the listing agent
- High: Mundelein Cons High School
- District: 79
Source: MRED as distributed by MLS GRID. This data may not be complete. We recommend contacting the local school district to confirm school assignments for this home.
Get a cash offer in 3 minutes
Find out how much your home could sell for in as little as 3 minutes with a no-obligation cash offer.
Estimated market value
$128,200
Get a cash offer in 3 minutes
Find out how much your home could sell for in as little as 3 minutes with a no-obligation cash offer.
Estimated market value
$128,200
- Illinois
- Lake County
- Round Lake Park
- 60030
- 4 Furlong Ct
Nearby cities
Nearby zip codes
Other Round Lake Park Topics
