Welcome to 4 G Street! Gutted to the studs in 2016, the current owner completed a total renovation that started with front & rear dormers, Icynene insulation, new roof, Anderson windows, Cedar Impressions vinyl siding, wiring, plumbing, HVAC, hardwood floors though-out, a brand new kitchen & 2 very tastefully built-out baths. See the complete list of renovations on the sheet attached to this listing. "Tastefully" in terms of the beautiful counters in the kitchen & both baths, designer tile in both baths, 6 California Closets, 2 new vanities, new composite deck & much more. Maintained in pristine condition, all of these bells and whistles add-up to a home that you simply turn the key, move right in- and look forward to the beautiful summer months that are quickly approaching. Located on the bayside of Hull within walking distance to Hull favorite- Local 02045 Restaurant, A Street Marina and sunset walks on Sunset Avenue. Offer deadline Tuesday, March 5th at 12noon.
Sold for $850,000
$850,000
4 G St, Hull, MA 02045
3beds
2,025sqft
Single Family Residence
Built in 1950
4,016 Square Feet Lot
$887,700 Zestimate®
$420/sqft
$4,087 Estimated rent
Home value
$887,700
$843,000 - $932,000
$4,087/mo
Zestimate® history
Owner options
List your home for rent
$4,087/mo
Rent Zestimate®
Find your next renter with Zillow Rental Manager. Plus, with online applications, you can quickly screen prospective tenants – for free.
$4,087/mo
Rent Zestimate®
Refinance and save
$5,769/mo
Est. payment
Refinancing to a lower rate could help reduce your monthly payments and save thousands over the life of the loan.
$5,769/mo
Est. payment
Explore your selling options
Work with a Zillow partner agent
Leverage their expertise and Zillow's premium Showcase listings to get your home seen by more buyers.
Get startedList with your own agent
Get your home in front of millions of buyers by listing it on Zillow.
Learn how to do itSell it yourself
Take full control of how buyers see your home on Zillow by listing For Sale by Owner (FSBO).
List your homeWhat's special
New composite deckDesigner tileAnderson windowsBrand new kitchenNew roofHardwood floorsSunset walks
Zillow last checked:
Listing updated:
Listed by:
Mark Abatuno 617-529-7971,
Conway - Hull 781-925-1050
Bought with:
Anne Marie Mehigan
Conway - Hingham
Source: MLS PIN,MLS#: 73205379
Facts & features
Interior
Bedrooms & bathrooms
- Bedrooms: 3
- Bathrooms: 2
- Full bathrooms: 2
- Main level bathrooms: 1
Primary bedroom
- Features: Cathedral Ceiling(s), Ceiling Fan(s), Walk-In Closet(s), Closet/Cabinets - Custom Built, Flooring - Hardwood, Balcony / Deck, Deck - Exterior, Recessed Lighting, Remodeled, Window Seat
- Level: Second
- Area: 211.5
- Dimensions: 23.5 x 9
Bedroom 2
- Features: Closet/Cabinets - Custom Built, Flooring - Hardwood, Recessed Lighting
- Level: Second
- Area: 132.25
- Dimensions: 11.5 x 11.5
Bedroom 3
- Features: Closet/Cabinets - Custom Built, Flooring - Hardwood, Recessed Lighting
- Level: Second
- Area: 132.25
- Dimensions: 11.5 x 11.5
Primary bathroom
- Features: No
Bathroom 1
- Features: Bathroom - Full, Bathroom - Tiled With Tub & Shower, Ceiling Fan(s), Flooring - Stone/Ceramic Tile, Countertops - Stone/Granite/Solid, Low Flow Toilet, Cabinets - Upgraded
- Level: Main,First
- Area: 44
- Dimensions: 8 x 5.5
Bathroom 2
- Features: Bathroom - Full, Bathroom - Tiled With Tub & Shower, Ceiling Fan(s), Flooring - Stone/Ceramic Tile, Countertops - Stone/Granite/Solid, Jacuzzi / Whirlpool Soaking Tub, Low Flow Toilet, Lighting - Overhead
- Level: Second
- Area: 40
- Dimensions: 8 x 5
Dining room
- Features: Flooring - Hardwood, Breakfast Bar / Nook, Open Floorplan, Remodeled, Lighting - Pendant
- Level: Main,First
- Area: 94.5
- Dimensions: 10.5 x 9
Kitchen
- Features: Flooring - Hardwood, Dining Area, Countertops - Stone/Granite/Solid, Breakfast Bar / Nook, Open Floorplan, Recessed Lighting, Remodeled, Stainless Steel Appliances, Gas Stove, Peninsula, Lighting - Pendant, Crown Molding
- Level: Main,First
- Area: 152.25
- Dimensions: 14.5 x 10.5
Living room
- Features: Closet/Cabinets - Custom Built, Flooring - Hardwood, Window(s) - Bay/Bow/Box, Balcony / Deck, Cable Hookup, Deck - Exterior, Exterior Access, Recessed Lighting, Remodeled, Lighting - Sconce, Lighting - Overhead
- Level: Main,First
- Area: 376
- Dimensions: 23.5 x 16
Heating
- Forced Air, Baseboard, Natural Gas
Cooling
- Central Air
Appliances
- Included: Gas Water Heater, Tankless Water Heater, Range, Disposal, Microwave, Dryer, ENERGY STAR Qualified Refrigerator, ENERGY STAR Qualified Dishwasher, ENERGY STAR Qualified Washer, Plumbed For Ice Maker
- Laundry: In Basement, Gas Dryer Hookup, Washer Hookup
Features
- Closet/Cabinets - Custom Built, Den, Sauna/Steam/Hot Tub, High Speed Internet
- Flooring: Tile, Hardwood, Flooring - Hardwood
- Doors: Insulated Doors
- Windows: Insulated Windows, Screens
- Basement: Full,Interior Entry,Bulkhead,Sump Pump,Concrete,Unfinished
- Number of fireplaces: 1
- Fireplace features: Living Room
Interior area
- Total structure area: 2,025
- Total interior livable area: 2,025 sqft
Property
Parking
- Total spaces: 5
- Parking features: Off Street, On Street, Paved
- Uncovered spaces: 5
Features
- Levels: Multi/Split
- Patio & porch: Porch - Enclosed, Deck - Roof, Deck - Wood, Deck - Composite
- Exterior features: Porch - Enclosed, Deck - Roof, Deck - Wood, Deck - Composite, Balcony, Rain Gutters, Storage, Professional Landscaping, Screens, Fenced Yard, City View(s), Garden
- Fencing: Fenced
- Has view: Yes
- View description: City, Water, Bay, Marina, Public Water View
- Has water view: Yes
- Water view: Bay,Marina,Public,Water
- Waterfront features: Bay, Ocean, Walk to, 0 to 1/10 Mile To Beach, Beach Ownership(Public)
- Frontage length: 50.00
Lot
- Size: 4,016 Square Feet
- Features: Flood Plain, Level
Details
- Foundation area: 750
- Parcel number: M:00016 P:00074,1042620
- Zoning: SFA
Construction
Type & style
- Home type: SingleFamily
- Architectural style: Cape
- Property subtype: Single Family Residence
Materials
- Frame
- Foundation: Concrete Perimeter
- Roof: Shingle
Condition
- Year built: 1950
Utilities & green energy
- Electric: Circuit Breakers, 150 Amp Service
- Sewer: Public Sewer
- Water: Public
- Utilities for property: for Gas Range, for Gas Dryer, Washer Hookup, Icemaker Connection
Green energy
- Energy efficient items: Thermostat
Community & HOA
Community
- Features: Public Transportation, Tennis Court(s), Park, Marina, Public School
- Security: Security System
HOA
- Has HOA: No
Location
- Region: Hull
Financial & listing details
- Price per square foot: $420/sqft
- Tax assessed value: $457,300
- Annual tax amount: $5,328
- Date on market: 9/13/2026
- Road surface type: Paved
Price history
| Date | Event | Price |
|---|---|---|
| 4/10/2024 | Sold | $850,000+9.1%$420/sqft |
Source: MLS PIN #73205379 Report a problem | ||
| 3/5/2024 | Contingent | $779,000$385/sqft |
Source: MLS PIN #73205379 Report a problem | ||
| 2/26/2024 | Listed for sale | $779,000+190.4%$385/sqft |
Source: MLS PIN #73205379 Report a problem | ||
| 3/28/2014 | Sold | $268,265-6.5%$132/sqft |
Source: Public Record Report a problem | ||
| 6/25/2007 | Sold | $287,000+162.1%$142/sqft |
Source: Public Record Report a problem | ||
| 12/29/1997 | Sold | $109,500-9.9%$54/sqft |
Source: Public Record Report a problem | ||
| 8/24/1988 | Sold | $121,500$60/sqft |
Source: Public Record Report a problem | ||
Public tax history
| Year | Property taxes | Tax assessment |
|---|---|---|
| 2025 | $8,170 +53.3% | $729,500 +59.5% |
| 2024 | $5,328 -0.9% | $457,300 +3.5% |
| 2023 | $5,377 +2.6% | $441,800 +5.7% |
| 2022 | $5,242 +6.3% | $418,000 +7.5% |
| 2021 | $4,930 +7.5% | $388,800 +8.6% |
| 2020 | $4,588 +3.7% | $357,900 +5.5% |
| 2019 | $4,425 +1.2% | $339,100 +4.1% |
| 2018 | $4,372 +4.1% | $325,800 +6.5% |
| 2017 | $4,198 +6% | $306,000 +4.2% |
| 2016 | $3,960 +26.8% | $293,800 +31.2% |
| 2015 | $3,123 +7.3% | $224,000 +6.7% |
| 2014 | $2,911 +3% | $209,900 |
| 2013 | $2,827 +1.7% | $209,900 -1.4% |
| 2012 | $2,780 +0.8% | $212,900 -4.6% |
| 2011 | $2,757 -5.3% | $223,200 -12% |
| 2010 | $2,910 +6.4% | $253,700 -2.6% |
| 2009 | $2,734 +3% | $260,600 -3.5% |
| 2008 | $2,655 -0.2% | $270,100 -1% |
| 2007 | $2,661 +5.5% | $272,900 +0.6% |
| 2006 | $2,523 +4.2% | $271,300 +12.6% |
| 2005 | $2,422 +5.3% | $241,000 +5.5% |
| 2004 | $2,300 +1.2% | $228,400 +9.3% |
| 2003 | $2,273 +14.2% | $208,900 +52% |
| 2001 | $1,990 -3.5% | $137,400 +14.7% |
| 2000 | $2,062 | $119,800 |
Find assessor info on the county website
Neighborhood: 02045
Nearby homes
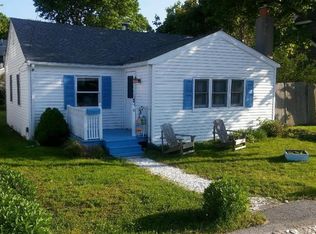
- $514,7002 bd1 ba828 sqft6 G St, Hull, MA 02045Off Market
- $633,8004 bd2 ba1.5k sqft2 G St, Hull, MA 02045Off Market
- $564,0003 bd1 ba1k sqft46 Cadish Ave, Hull, MA 02045Off Market
- $911,6002 bd2 ba2.3k sqft8 G St, Hull, MA 02045Off Market
- $559,2003 bd2 ba1.7k sqft5 F St, Hull, MA 02045Off Market
- $604,1003 bd1 ba1.2k sqft3 G St, Hull, MA 02045Off Market
- $557,2003 bd1 ba1.9k sqft1 G St, Hull, MA 02045Off Market
- $485,0003 bd2 ba1.3k sqft5 G St, Hull, MA 02045Sold
Nearby schools
GreatSchools rating
- 6/10Lillian M. Jacobs SchoolGrades: PK-7Distance: 1.5 mi
- 6/10Hull High SchoolGrades: 6-12Distance: 1.9 mi
Schools provided by the listing agent
- Elementary: Lillian Jacobs
- High: Hull High
Source: MLS PIN. This data may not be complete. We recommend contacting the local school district to confirm school assignments for this home.
Get a cash offer in 3 minutes
Find out how much your home could sell for in as little as 3 minutes with a no-obligation cash offer.
Estimated market value
$887,700
Get a cash offer in 3 minutes
Find out how much your home could sell for in as little as 3 minutes with a no-obligation cash offer.
Estimated market value
$887,700
