Winter mountain views, one-level living, and room to enjoy life—all within reach on this private
conveniently located property in Long John Mountain.
This well-maintained brick ranch sits on a quiet lot with native flora and thoughtful
outdoor spaces. One-level living means no stairs to navigate, making it convenient for daily living.
Walk in to find a spacious living room with vaulted ceilings and skylights that let in plenty
of light and a bay window that frames the views. The kitchen is in the heart of the home, connecting
to the sun room, family room with fireplace, and dining area—an easy flow for cooking
and spending time with family and friends. A dedicated laundry area keeps utility tasks
separate from living spaces.
The master bedroom has an ensuite bath with updated walk-in shower and dual closets.
Two additional bedrooms and a separate full bath round out the home.
The two-car garage features built-in storage, providing plenty of room for vehicles and
keeping tools, seasonal items, and outdoor equipment organized and out of sight.
Outside, there's an expansive deck off the sun room and a fire-pit area lit by pagoda
lights—nice for entertaining or quiet evenings. The yard is completely private and
surrounded by mature azaleas, mountain laurels, and rhododendrons. It's a serene
setting that nature lovers will appreciate.
Closed
Zestimate®
$450,000
4 Galax Ln, Hendersonville, NC 28791
3beds
1,772sqft
Single Family Residence
Built in 1977
0.46 Acres Lot
$450,000 Zestimate®
$254/sqft
$2,462 Estimated rent
Home value
$450,000
$428,000 - $477,000
$2,462/mo
Zestimate® history
Owner options
List your home for rent
$2,462/mo
Rent Zestimate®
Find your next renter with Zillow Rental Manager. Plus, with online applications, you can quickly screen prospective tenants – for free.
$2,462/mo
Rent Zestimate®
Refinance and save
$2,696/mo
Est. payment
Refinancing to a lower rate could help reduce your monthly payments and save thousands over the life of the loan.
$2,696/mo
Est. payment
Explore your selling options
Work with a Zillow partner agent
Leverage their expertise and Zillow's premium Showcase listings to get your home seen by more buyers.
Get startedList with your own agent
Get your home in front of millions of buyers by listing it on Zillow.
Learn how to do itSell it yourself
Take full control of how buyers see your home on Zillow by listing For Sale by Owner (FSBO).
List your homeWhat's special
Zillow last checked:
Listing updated:
Listed by:
Jill Hart jill@jillhartrealtor.com,
Pinnacle View Real Estate
Bought with:
Michael Siegel
Town and Mountain Realty
Source: Canopy MLS as distributed by MLS GRID,MLS#: 4384268
Facts & features
Interior
Bedrooms & bathrooms
- Bedrooms: 3
- Bathrooms: 2
- Full bathrooms: 2
- Main level bedrooms: 3
Primary bedroom
- Level: Main
Bedroom s
- Level: Main
Bathroom full
- Level: Main
Bathroom full
- Level: Main
Other
- Level: Main
Dining room
- Level: Main
Family room
- Level: Main
Kitchen
- Level: Main
Laundry
- Level: Main
Living room
- Level: Main
Heating
- Forced Air, Natural Gas
Cooling
- Central Air
Appliances
- Included: Dishwasher, Gas Range, Microwave, Refrigerator, Washer/Dryer
- Laundry: Laundry Room, Main Level
Features
- Flooring: Carpet, Tile, Vinyl
- Has basement: No
- Fireplace features: Family Room
Interior area
- Total structure area: 1,772
- Total interior livable area: 1,772 sqft
- Finished area above ground: 1,772
- Finished area below ground: 0
Property
Parking
- Total spaces: 2
- Parking features: Driveway, Attached Garage, Garage on Main Level
- Attached garage spaces: 2
- Has uncovered spaces: Yes
Features
- Levels: One
- Stories: 1
- Exterior features: Other - See Remarks
Lot
- Size: 0.46 Acres
- Features: Other - See Remarks
Details
- Parcel number: 113369
- Zoning: R2
- Special conditions: Standard
Construction
Type & style
- Home type: SingleFamily
- Architectural style: Ranch
- Property subtype: Single Family Residence
Materials
- Brick Partial
- Foundation: Crawl Space
Condition
- New construction: No
- Year built: 1977
Utilities & green energy
- Sewer: Septic Installed
- Water: City
- Utilities for property: Electricity Connected
Community & HOA
Community
- Subdivision: NONE
HOA
- Has HOA: Yes
- HOA fee: $50 annually
- HOA name: Jeannette Rosson
Location
- Region: Hendersonville
Financial & listing details
- Price per square foot: $254/sqft
- Tax assessed value: $388,600
- Annual tax amount: $2,025
- Date on market: 5/22/2026
- Cumulative days on market: 8 days
- Listing terms: Cash,Conventional
- Electric utility on property: Yes
- Road surface type: Asphalt, Paved
Price history
| Date | Event | Price |
|---|---|---|
| 7/1/2026 | Sold | $450,000$254/sqft |
Source:  Canopy MLS as distributed by MLS GRID #4384268 Report a problem Canopy MLS as distributed by MLS GRID #4384268 Report a problem | ||
| 5/22/2026 | Listed for sale | $450,000+100.9%$254/sqft |
Source: Canopy MLS as distributed by MLS GRID #4384268 Report a problem | ||
| 8/5/2014 | Sold | $224,000-6.3%$126/sqft |
Source: Canopy MLS as distributed by MLS GRID #NCM563762 Report a problem | ||
| 6/7/2014 | Listed for sale | $239,000$135/sqft |
Source: Beverly-Hanks & Associates #563762 Report a problem | ||
Public tax history
| Year | Property taxes | Tax assessment |
|---|---|---|
| 2025 | $2,025 | $388,600 |
| 2024 | $2,025 | $388,600 |
| 2023 | $2,025 +30.7% | $388,600 +65.8% |
| 2022 | $1,549 | $234,400 |
| 2021 | -- | $234,400 |
| 2020 | $1,549 | $234,400 |
| 2019 | $1,549 +6% | $234,400 +5.8% |
| 2018 | $1,462 | $221,500 |
| 2017 | $1,462 | $221,500 |
| 2016 | -- | $221,500 |
| 2015 | -- | $221,500 +31.2% |
| 2014 | -- | $168,800 |
| 2013 | -- | $168,800 |
| 2012 | -- | $168,800 |
| 2011 | -- | $168,800 -12.8% |
| 2010 | -- | $193,500 |
| 2009 | -- | $193,500 |
| 2008 | -- | $193,500 |
| 2007 | -- | $193,500 +27.2% |
| 2006 | -- | $152,100 |
| 2005 | -- | $152,100 |
| 2004 | -- | $152,100 |
| 2002 | -- | $152,100 |
Find assessor info on the county website
Neighborhood: 28791
Nearby homes
- $449,2003 bd3 ba2.5k sqft137 Long John Dr, Hendersonville, NC 28791Off Market
- $507,7003 bd3 ba2.5k sqft8 Galax Ln, Hendersonville, NC 28791Off Market

- $489,5003 bd2 ba2.1k sqft133 Long John Dr, Hendersonville, NC 28791Off Market
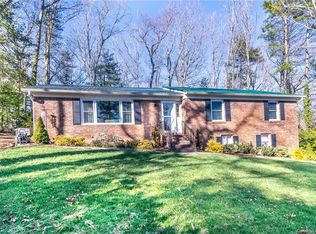
- $428,3003 bd2 ba1.8k sqft141 Long John Dr, Hendersonville, NC 28791Off Market
- $405,0002 bd2 ba1.6k sqft7 Galax Ln, Hendersonville, NC 28791Sold
- $417,6003 bd3 ba2k sqft117 Long John Dr, Hendersonville, NC 28791Off Market
- $402,9003 bd2 ba2.5k sqft136 Long John Dr, Hendersonville, NC 28791Off Market
- $420,0002 bd2 ba2k sqft119 Long John Dr, Hendersonville, NC 28791Sold
Nearby schools
GreatSchools rating
- 9/10Hendersonville ElementaryGrades: K-5Distance: 1.9 mi
- 5/10Hendersonville MiddleGrades: 6-8Distance: 2 mi
- 7/10Hendersonville HighGrades: 9-12Distance: 2.4 mi
Schools provided by the listing agent
- Elementary: Bruce Drysdale
- Middle: Hendersonville
- High: Hendersonville
Source: Canopy MLS as distributed by MLS GRID. This data may not be complete. We recommend contacting the local school district to confirm school assignments for this home.
Get a cash offer in 3 minutes
Find out how much your home could sell for in as little as 3 minutes with a no-obligation cash offer.
Estimated market value
$450,000
Get a cash offer in 3 minutes
Find out how much your home could sell for in as little as 3 minutes with a no-obligation cash offer.
Estimated market value
$450,000
Nearby cities
Nearby neighborhoods
Nearby zip codes
Other Hendersonville Topics
