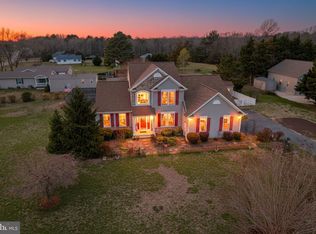
Exquisite 7-Bedroom, 6-Bathroom Estate with Pool, In-Law Suite & Guest Suite on a Private Acre! Experience the perfect balance of luxury, comfort, and versatility in this stunning multigenerational estate, ideally located just minutes from Route 13 and only a 20-minute drive to Delaware’s pristine beaches. This home was thoughtfully designed with spacious living and entertaining in mind, offering: 7 bedrooms & 6 full baths – an abundance of space for family and guests Attached 2-car garage plus an oversized detached RV garage for all your vehicles and toys Custom hardwood floors throughout the main level and extra-wide staircases for ease and accessibility Dual laundry rooms (main & upper levels) for ultimate convenience Finished basement with full bath and walkout for even more living options Step into your private backyard retreat, complete with a sparkling pool, pool house, and plenty of space to relax or entertain. Perfect for multigenerational living, this home features: A fully equipped 2-bedroom in-law suite with its own private entrance An additional 1-bedroom guest suite ideal for visitors and extended family Whether you’re hosting loved ones, creating private living arrangements, or enjoying your own resort-style escape, this property offers endless possibilities. Luxury. Flexibility. Location. All wrapped into one exceptional opportunity. This home is being sold AS-IS—schedule your private tour today and see everything it has to offer! Content is reliable but not guaranteed and should be independently verified (e.g., measurements may not be exact; visuals may be modified; school boundaries should be confirmed by school/district).
Sold for $800,000
$800,000
4 Gardenia Blvd, Greenwood, DE 19950
7beds
4,284sqft
Single Family Residence
Built in 2000
1.02 Acres Lot
$805,600 Zestimate®
$187/sqft
$4,181 Estimated rent
Home value
$805,600
$749,000 - $862,000
$4,181/mo
Zestimate® history
Owner options
List your home for rent
$4,181/mo
Rent Zestimate®
Find your next renter with Zillow Rental Manager. Plus, with online applications, you can quickly screen prospective tenants – for free.
$4,181/mo
Rent Zestimate®
Refinance and save
$4,662/mo
Est. payment
Refinancing to a lower rate could help reduce your monthly payments and save thousands over the life of the loan.
$4,662/mo
Est. payment
Explore your selling options
Work with a Zillow partner agent
Leverage their expertise and Zillow's premium Showcase listings to get your home seen by more buyers.
Get startedList with your own agent
Get your home in front of millions of buyers by listing it on Zillow.
Learn how to do itSell it yourself
Take full control of how buyers see your home on Zillow by listing For Sale by Owner (FSBO).
List your homeWhat's special
Zillow last checked:
Listing updated:
Listed by:
Theresa Thomas 302-367-4576,
Compass
Bought with:
Dale Hunter, Jr., 519849
Bayside Realty
Source: Bright MLS,MLS#: DEKT2041548
Facts & features
Interior
Bedrooms & bathrooms
- Bedrooms: 7
- Bathrooms: 6
- Full bathrooms: 6
- Main level bathrooms: 2
- Main level bedrooms: 2
Basement
- Description: Percent Finished: 90.0
- Area: 0
Heating
- Central, Programmable Thermostat, Electric
Cooling
- Attic Fan, Ceiling Fan(s), Central Air, Programmable Thermostat, Electric
Appliances
- Included: Microwave, Built-In Range, Down Draft, Dishwasher, Dryer, ENERGY STAR Qualified Washer, ENERGY STAR Qualified Dishwasher, ENERGY STAR Qualified Freezer, ENERGY STAR Qualified Refrigerator, Exhaust Fan, Extra Refrigerator/Freezer, Indoor Grill, Double Oven, Self Cleaning Oven, Oven, Oven/Range - Electric, Range Hood, Refrigerator, Stainless Steel Appliance(s), Surface Unit, Washer, Water Heater, Electric Water Heater
- Laundry: Main Level, Upper Level
Features
- 2nd Kitchen, Additional Stairway, Attic, Attic/House Fan, Breakfast Area, Ceiling Fan(s), Chair Railings, Combination Dining/Living, Combination Kitchen/Dining, Combination Kitchen/Living, Dining Area, Efficiency, Family Room Off Kitchen, Floor Plan - Traditional, Formal/Separate Dining Room, Kitchen - Efficiency, Kitchen - Gourmet, Kitchen Island, Kitchenette, Primary Bath(s), Recessed Lighting, Store/Office, Upgraded Countertops, Walk-In Closet(s), 9'+ Ceilings, Beamed Ceilings, Dry Wall, High Ceilings, Tray Ceiling(s)
- Flooring: Hardwood, Ceramic Tile, Carpet, Tile/Brick, Wood
- Doors: French Doors, Sliding Glass, Storm Door(s)
- Windows: Double Pane Windows, Energy Efficient, ENERGY STAR Qualified Windows, Insulated Windows, Low Emissivity Windows, Screens, Skylight(s), Sliding, Wood Frames
- Basement: Connecting Stairway,Partial,Drain,Drainage System,Finished,Heated,Interior Entry,Exterior Entry,Side Entrance,Walk-Out Access,Water Proofing System,Windows
- Number of fireplaces: 2
- Fireplace features: Equipment, Glass Doors, Gas/Propane, Screen, Wood Burning
Interior area
- Total structure area: 4,284
- Total interior livable area: 4,284 sqft
- Finished area above ground: 4,284
- Finished area below ground: 0
Property
Parking
- Total spaces: 5
- Parking features: Storage, Garage Faces Front, Garage Faces Side, Inside Entrance, Oversized, Attached, Detached, Driveway
- Attached garage spaces: 5
- Has uncovered spaces: Yes
Accessibility
- Accessibility features: 2+ Access Exits, Accessible Hallway(s), >84" Garage Door, Accessible Electrical and Environmental Controls, Doors - Lever Handle(s), Low Pile Carpeting, Wheelchair Height Mailbox
Features
- Levels: Two
- Stories: 2
- Patio & porch: Deck, Patio
- Exterior features: Bump-outs, Lighting, Satellite Dish, Sidewalks
- Has private pool: Yes
- Pool features: Private
- Has spa: Yes
- Spa features: Bath
- Fencing: Partial,Back Yard
- Has view: Yes
- View description: Garden, Trees/Woods
- Frontage type: Road Frontage
Lot
- Size: 1.02 Acres
- Dimensions: 190.98 x 227.00
- Features: Backs - Open Common Area, Cleared, Front Yard, Interior Lot, Landscaped, Level, Wooded, Poolside, Rear Yard, SideYard(s)
Details
- Additional structures: Above Grade, Below Grade
- Parcel number: MD0018902020200000
- Zoning: AR
- Special conditions: Standard
Construction
Type & style
- Home type: SingleFamily
- Architectural style: Colonial
- Property subtype: Single Family Residence
Materials
- Blown-In Insulation, Brick, Brick Front, Concrete, Copper Plumbing, CPVC/PVC, Dryvit, Frame, Stick Built, Vinyl Siding
- Foundation: Concrete Perimeter, Crawl Space, Permanent, Slab
- Roof: Architectural Shingle
Condition
- Very Good
- New construction: No
- Year built: 2000
Utilities & green energy
- Electric: 120/240V
- Sewer: Gravity Sept Fld
- Water: Private, Well
Community & HOA
Community
- Security: Exterior Cameras, Fire Alarm, Smoke Detector(s)
- Subdivision: Blairs Pond Ests
HOA
- Has HOA: No
Location
- Region: Greenwood
Financial & listing details
- Price per square foot: $187/sqft
- Tax assessed value: $676,100
- Annual tax amount: $2,547
- Date on market: 10/2/2025
- Listing agreement: Exclusive Right To Sell
- Listing terms: Cash,Conventional,FHA,VA Loan
- Inclusions: See Sellers Diclosure
- Ownership: Fee Simple
- Road surface type: Black Top
Price history
| Date | Event | Price |
|---|---|---|
| 4/23/2026 | Sold | $800,000-5.9%$187/sqft |
Source:  Bright MLS #DEKT2041548 Report a problem Bright MLS #DEKT2041548 Report a problem | ||
| 4/22/2026 | Pending sale | $850,000$198/sqft |
Source: Bright MLS #DEKT2041548 Report a problem | ||
| 11/14/2025 | Price change | $850,000-2.9%$198/sqft |
Source: Bright MLS #DEKT2041548 Report a problem | ||
| 10/10/2025 | Listed for sale | $875,000$204/sqft |
Source: Bright MLS #DEKT2041548 Report a problem | ||
| 9/30/2025 | Listing removed | $875,000$204/sqft |
Source:  Long & Foster Broker Feed #DEKT2030892 Report a problem Long & Foster Broker Feed #DEKT2030892 Report a problem | ||
| 7/8/2025 | Price change | $875,000-2.8%$204/sqft |
Source: Bright MLS #DEKT2030892 Report a problem | ||
| 4/13/2025 | Price change | $900,000-5.3%$210/sqft |
Source: Bright MLS #DEKT2030892 Report a problem | ||
| 3/13/2025 | Price change | $950,000-5%$222/sqft |
Source: Bright MLS #DEKT2030892 Report a problem | ||
| 1/19/2025 | Price change | $1,000,000-4.8%$233/sqft |
Source: Bright MLS #DEKT2030892 Report a problem | ||
| 11/13/2024 | Price change | $1,050,000-4.5%$245/sqft |
Source: Long & Foster Broker Feed #DEKT2030892 Report a problem | ||
| 10/11/2024 | Listed for sale | $1,100,000$257/sqft |
Source: Bright MLS #DEKT2030892 Report a problem | ||
Public tax history
| Year | Property taxes | Tax assessment |
|---|---|---|
| 2025 | $2,441 -4.2% | $676,100 |
| 2024 | $2,548 -6.2% | $676,100 +459.2% |
| 2023 | $2,717 +2.3% | $120,900 |
| 2022 | $2,655 -1.7% | $120,900 |
| 2021 | $2,701 -0.8% | $120,900 |
| 2020 | $2,722 -0.5% | $120,900 |
| 2019 | $2,736 -0.3% | $120,900 |
| 2018 | $2,745 | $120,900 |
| 2017 | $2,745 -6.7% | $120,900 |
| 2016 | $2,942 +36.4% | $120,900 |
| 2015 | $2,156 +0.5% | $120,900 |
| 2014 | $2,145 | $120,900 +3.3% |
| 2012 | -- | $117,000 |
| 2011 | -- | $117,000 |
| 2010 | -- | $117,000 +7% |
| 2009 | -- | $109,300 +22.8% |
| 2008 | -- | $89,000 |
| 2007 | -- | $89,000 |
| 2005 | -- | $89,000 -10.6% |
| 2004 | -- | $99,500 |
| 2002 | -- | $99,500 |
| 2001 | -- | $99,500 |
Find assessor info on the county website
Neighborhood: 19950
Nearby homes
- $439,9993 bd3 ba2.3k sqft2 Gardenia Blvd, Greenwood, DE 19950Sold
- $512,2003 bd2 ba2.3k sqft6 Gardenia Blvd, Greenwood, DE 19950Off Market
- $9,600-- bd-- ba-- sqft2 Gardenia Blvd, Greenwood, DE 19950Off Market
- $487,0004 bd2 ba2.4k sqft3 Gardenia Blvd, Greenwood, DE 19950Off Market
- $477,8003 bd2 ba2.4k sqft641 Abbotts Pond Rd, Greenwood, DE 19950Off Market
- $510,2003 bd2 ba2.7k sqft8 Gardenia Blvd, Greenwood, DE 19950Off Market
- $466,5004 bd2 ba2.2k sqft1 Gardenia Blvd, Greenwood, DE 19950Off Market
- $98,200-- bd-- ba-- sqftAbbotts Pond Rd, Greenwood, DE 19950Off Market
Nearby schools
GreatSchools rating
- 6/10Mispillion ElementaryGrades: 1-5Distance: 4.4 mi
- 3/10Milford Central AcademyGrades: 6-8Distance: 4.5 mi
- 5/10Milford Senior High SchoolGrades: 9-12Distance: 4.5 mi
Schools provided by the listing agent
- District: Milford
Source: Bright MLS. This data may not be complete. We recommend contacting the local school district to confirm school assignments for this home.
Get a cash offer in 3 minutes
Find out how much your home could sell for in as little as 3 minutes with a no-obligation cash offer.
Estimated market value
$805,600
Get a cash offer in 3 minutes
Find out how much your home could sell for in as little as 3 minutes with a no-obligation cash offer.
Estimated market value
$805,600
- Delaware
- Kent County
- Houston
- 19950
- 4 Gardenia Blvd
Nearby cities
Nearby zip codes
Other Houston Topics
