Discover serene living in the gated Reflections community, surrounded by three sparkling lakes and resort-style amenities including a clubhouse, pool, dog park, playground, and scenic walking trails. This move-in-ready 2-bedroom, 2-bathroom townhouse offers a spacious primary suite with a large window, sliding door to a private patio, walk-in closet, and en-suite bathroom. The second bedroom has direct access to a full shared bath with hallway entry. Enjoy the inviting sunken living room filled with natural light from a large window and sliding glass doors opening to your private patio. The bright kitchen features a stove, refrigerator, dishwasher, convenient in-unit laundry room, and cozy eat-in area. New HVAC system. Perfectly located just minutes from shopping, gyms, restaurants, and highways, yet peacefully tucked away in this secure enclave—ideal for low-maintenance living or investment! Disclaimer: CMLS has not reviewed and, therefore, does not endorse vendors who may appear in listings.
For sale
$159,500
4 Gardenwood Ct, Columbia, SC 29209
2beds
1,500sqft
:
Get pre-qualified$1,480/mo
Townhouse
Built in 1981
-- sqft lot
$158,900 Zestimate®
$106/sqft
$441/mo HOA
What's special
Private patioBright kitchenNew hvac systemScenic walking trailsCozy eat-in areaEn-suite bathroomSpacious primary suite
- 69 days |
- 431 |
- 26 |
Zillow last checked:
Listing updated:
Listed by:
Sherry R Chesnutt,
Coldwell Banker Realty
Source: Consolidated MLS,MLS#: 634268
Facts & features
Interior
Bedrooms & bathrooms
- Bedrooms: 2
- Bathrooms: 2
- Full bathrooms: 2
- Main level bathrooms: 2
Primary bedroom
- Features: Bath-Private, Walk-In Closet(s), Tub-Shower, Ceiling Fan(s)
- Level: Main
Bedroom 2
- Features: Bath-Shared, Tub-Shower, Ceiling Fan(s), Closet-Private
- Level: Main
Dining room
- Features: Area
- Level: Main
Kitchen
- Features: Eat-in Kitchen, Counter Tops-Solid Surfac, Floors-Vinyl, Backsplash-Tiled, Cabinets-Painted
- Level: Main
Living room
- Features: Fireplace, Sunken, Recessed Lights
- Level: Main
Heating
- Central
Cooling
- Central Air
Appliances
- Included: Free-Standing Range, Dishwasher, Microwave Above Stove
- Laundry: Laundry Closet, Heated Space, In Kitchen, Main Level
Features
- Ceiling Fan(s)
- Flooring: Vinyl, Carpet
- Basement: Crawl Space
- Number of fireplaces: 1
Interior area
- Total structure area: 1,500
- Total interior livable area: 1,500 sqft
Property
Parking
- Total spaces: 2
- Parking features: No Garage
Features
- Stories: 1
- Patio & porch: Patio
- Exterior features: Gutters - Partial
Lot
- Features: Cul-De-Sac
Details
- Additional structures: Tennis Court(s)
- Parcel number: 219310104
Construction
Type & style
- Home type: Townhouse
- Architectural style: Contemporary
- Property subtype: Townhouse
Materials
- Brick-All Sides-AbvFound
Condition
- New construction: No
- Year built: 1981
Utilities & green energy
- Sewer: Public Sewer
- Water: Public
- Utilities for property: Cable Available, Electricity Connected
Community & HOA
Community
- Features: Recreation Facility, Pool, Gated
- Subdivision: REFLECTIONS
HOA
- Has HOA: Yes
- Services included: Back Yard Maintenance, Clubhouse, Common Area Maintenance, Exterior Maintenance, Front Yard Maintenance, Landscaping, Playground, Pool, Security, Street Light Maintenance, Green Areas, Pest Control
- HOA fee: $441 monthly
Location
- Region: Columbia
Financial & listing details
- Price per square foot: $106/sqft
- Tax assessed value: $87,800
- Annual tax amount: $599
- Date on market: 5/14/2026
- Listing agreement: Exclusive Right To Sell
- Road surface type: Paved
Estimated market value
$158,900
$151,000 - $167,000
$1,513/mo
Price history
| Date | Event | Price |
|---|---|---|
| 6/19/2026 | Listed for sale | $159,500$106/sqft |
Source:  Consolidated MLS #634268 Report a problem Consolidated MLS #634268 Report a problem | ||
| 6/15/2026 | Pending sale | $159,500$106/sqft |
Source: Consolidated MLS #634268 Report a problem | ||
| 5/15/2026 | Listed for sale | $159,500+2.9%$106/sqft |
Source: Consolidated MLS #634268 Report a problem | ||
| 4/24/2026 | Listing removed | $155,000$103/sqft |
Source: Consolidated MLS #622547 Report a problem | ||
| 4/16/2026 | Pending sale | $155,000$103/sqft |
Source: Consolidated MLS #622547 Report a problem | ||
| 4/1/2026 | Contingent | $155,000$103/sqft |
Source: Consolidated MLS #622547 Report a problem | ||
| 3/11/2026 | Listed for sale | $155,000$103/sqft |
Source: Consolidated MLS #622547 Report a problem | ||
| 3/7/2026 | Pending sale | $155,000$103/sqft |
Source: Consolidated MLS #622547 Report a problem | ||
| 2/20/2026 | Contingent | $155,000$103/sqft |
Source: Consolidated MLS #622547 Report a problem | ||
| 2/8/2026 | Price change | $155,000-3.1%$103/sqft |
Source: Consolidated MLS #622547 Report a problem | ||
| 12/2/2025 | Listed for sale | $160,000+60%$107/sqft |
Source: Consolidated MLS #622547 Report a problem | ||
| 3/4/2022 | Sold | $100,000+2.6%$67/sqft |
Source: Public Record Report a problem | ||
| 1/31/2022 | Listed for sale | $97,500$65/sqft |
Source: Consolidated MLS #532128 Report a problem | ||
| 12/31/2021 | Listing removed | -- |
Source: Consolidated MLS #532128 Report a problem | ||
| 12/28/2021 | Listed for sale | $97,500+26.6%$65/sqft |
Source: Consolidated MLS #532128 Report a problem | ||
| 9/26/2001 | Sold | $77,000$51/sqft |
Source: Public Record Report a problem | ||
Public tax history
| Year | Property taxes | Tax assessment |
|---|---|---|
| 2022 | $599 +3.4% | $3,510 |
| 2021 | $579 -1% | $3,510 |
| 2020 | $585 +6.1% | $3,510 |
| 2019 | $551 +7.7% | $3,510 +1.4% |
| 2018 | $512 | $3,460 |
| 2017 | $512 +1.5% | $3,460 |
| 2016 | $504 +0.3% | $3,460 |
| 2015 | $503 +1.8% | $3,460 -96% |
| 2014 | $494 +1.9% | $86,400 +2397.1% |
| 2013 | $485 | $3,460 -6.5% |
| 2012 | -- | $3,700 |
| 2011 | -- | $3,700 |
| 2010 | -- | $3,700 |
| 2009 | -- | $3,700 +9.5% |
| 2008 | -- | $3,380 |
| 2007 | -- | $3,380 |
| 2006 | -- | $3,380 |
| 2005 | -- | $3,380 +7.6% |
| 2004 | -- | $3,140 |
| 2003 | -- | $3,140 |
| 2002 | -- | $3,140 |
| 2000 | -- | $3,140 |
Find assessor info on the county website
Monthly payment
Est. payment
Payment breakdown
Explore the cost of this home by adjusting the details. Changes won't be saved.Climate risks
Neighborhood: 29209
Nearby schools
GreatSchools rating
- 6/10Mill Creek Elementary SchoolGrades: PK-5Distance: 1.4 mi
- 3/10Hopkins Middle SchoolGrades: 6-8Distance: 6 mi
- 2/10Lower Richland High SchoolGrades: 9-12Distance: 1.7 mi
Schools provided by the listing agent
- Elementary: Mill Creek
- Middle: Hopkins
- High: Lower Richland
- District: Richland One
Source: Consolidated MLS. This data may not be complete. We recommend contacting the local school district to confirm school assignments for this home.
- $145,6002 bd2 ba-- sqft5 Gardenwood Ct, Columbia, SC 29209Off Market
- $175,8003 bd3 ba1.8k sqft6 Gardenwood Ct, Columbia, SC 29209Off Market
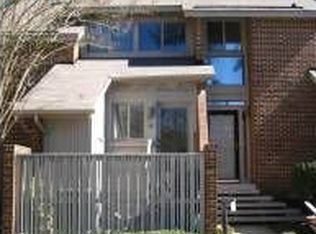
- $165,3003 bd3 ba1.6k sqft7 Gardenwood Ct, Columbia, SC 29209Off Market
- $177,5003 bd3 ba-- sqft3 Gardenwood Ct, Columbia, SC 29209Off Market
- $175,0002 bd2 ba1.5k sqft8 Gardenwood Ct, Columbia, SC 29209Sold
- $162,5002 bd3 ba1.6k sqft2 Gardenwood Ct, Columbia, SC 29209Sold
- $180,0003 bd3 ba2k sqft1 Gardenwood Ct, Columbia, SC 29209For Sale
- $209,0003 bd3 ba2k sqft9 Gardenwood Ct, Columbia, SC 29209Sold
A local agent can set up tours, give advice and negotiate with sellers.
Similar homes
- $170,0003 bd3 ba1.7k sqft8 Cassia Ct, Columbia, SC 29209For Sale
 MLS ID #637036, Margaret-Ann Ashburn. Consolidated MLS
 - $180,0002 bd3 ba1.2k sqft399 Wormwood Ln, Columbia, SC 29209For Sale
 MLS ID #637987, Wilmont Berry. Consolidated MLS
 - $189,5003 bd3 ba1.9k sqft46 Woodwind Ct, Columbia, SC 29209For Sale
 MLS ID #626669, Jennifer Carter. Consolidated MLS
 - $180,0003 bd2 ba1.1k sqft117 Lambeth Dr, Columbia, SC 29209For Sale
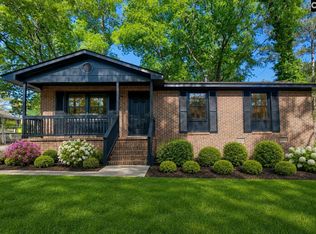 MLS ID #631316, Wendy Weeden. Consolidated MLS
 - $200,0002 bd2 ba1.4k sqft232 Twin Oaks Ln, Columbia, SC 29209For SaleMLS ID #633947, Caleb Jones. Consolidated MLS
- $145,0003 bd1 ba1k sqft3929 Trotter Rd, Columbia, SC 29209For SaleMLS ID #636207, Jessica L Nelson. Consolidated MLS
- $174,5002 bd2 ba1.2k sqft1910 Greenoaks Rd APT A, Columbia, SC 29206For SaleMLS ID #636297, Lisa Lawson. Consolidated MLS
- $137,8002 bd2 ba1.1k sqft1825 Saint Julian Pl APT 8K, Columbia, SC 29204For SaleMLS ID #639184, Sonja Sutton. Consolidated MLS
- $154,9002 bd2 ba942 sqft3921 Overbrook Dr APT B, Columbia, SC 29205For SaleMLS ID #637033, Candy M Limehouse. Consolidated MLS
- $210,0002 bd3 ba1.3k sqft129 Village Walk, Columbia, SC 29209For SaleMLS ID #601544, Wilmont Berry. Consolidated MLS
- $225,0002 bd3 ba1.2k sqft336 Byron Rd, Columbia, SC 29209For SaleMLS ID #636150, Mary Twitty. Consolidated MLS
- $136,0002 bd2 ba1.1k sqft5516 Lakeshore Dr APT 604, Columbia, SC 29206For SaleMLS ID #638870, Viviana Rolli. Consolidated MLS
- $180,5003 bd2 ba1.2k sqft104 Mineral Lake Rd, Lexington, SC 29073For SaleMLS ID #639176, Heidi W Brown. Consolidated MLS
- $169,9003 bd3 ba1.5k sqft80 N Lake Pointe Dr, Columbia, SC 29229For SaleMLS ID #635513, Keith Ancone. Consolidated MLS
- $163,0003 bd4 ba1.7k sqft6905 Cleaton Rd Unit H144, Columbia, SC 29206For SaleMLS ID #635085, Alicia Small. Consolidated MLS
- $155,0002 bd2 ba1.2k sqft1850 Atlantic Dr Unit 414, Columbia, SC 29210For SaleMLS ID #638405, Kate Sweeten. Consolidated MLS
- $174,9003 bd2 ba1.1k sqft37 Canterbury Ct, Columbia, SC 29210For SaleMLS ID #639213, Lawanda Dildy. Consolidated MLS
- $194,9003 bd2 ba1.8k sqft251 Pear Tree Cir, Hopkins, SC 29061For SaleMLS ID #631875, Scott Baker. Consolidated MLS
- $180,0003 bd1 ba1.2k sqft4101 Boxwood Dr, Columbia, SC 29205For SaleMLS ID #623256, Sandy O'Konek. Consolidated MLS
- $185,0002 bd2 ba1.2k sqft211 Philmont Dr, Columbia, SC 29223For SaleMLS ID #638344, Kathy Cobb. Consolidated MLS
