Skip main navigation
Sold for $3,125,000
  • $3,125,000

    4 Garfield St, Santa Rosa Beach, FL 32459

    5beds
    3,563sqft
    Single Family Residence
    Built in 2019
    6,098 Square Feet Lot
    $3,124,900 Zestimate®
    $877/sqft
    $6,322 Estimated rent

    Home value

    $3,124,900

    $2.97M - $3.28M

    $6,322/mo

    Zestimate® history
    Loading
    Loading...

    Owner options

    List your home for rent

    $6,322/mo

    Rent Zestimate®

    Find your next renter with Zillow Rental Manager. Plus, with online applications, you can quickly screen prospective tenants – for free.

    Learn more

    $6,322/mo

    Rent Zestimate®

    Refinance and save

    $19,171/mo

    Est. payment

    Refinancing to a lower rate could help reduce your monthly payments and save thousands over the life of the loan.

    See today's rates

    $19,171/mo

    Est. payment

    Explore your selling options

    Work with a Zillow partner agent

    Leverage their expertise and Zillow's premium Showcase listings to get your home seen by more buyers.

    Get started

    List with your own agent

    Get your home in front of millions of buyers by listing it on Zillow.

    Learn how to do it

    Sell it yourself

    Take full control of how buyers see your home on Zillow by listing For Sale by Owner (FSBO).

    List your home

    What's special

    Resort-style poolTwo luxurious primary suitesOpen-air terraceCovered porchesTop-level bunk roomBreathtaking viewsCustom cabinetry
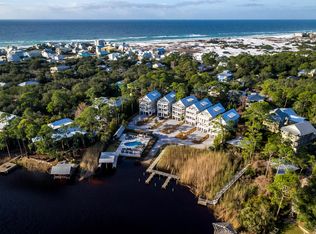
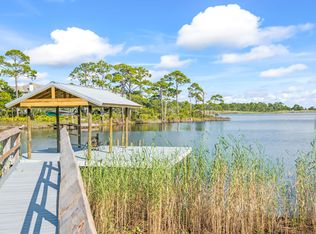
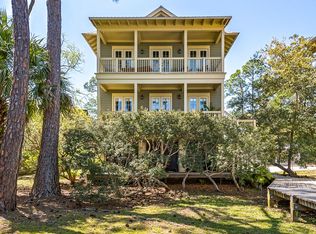
    Set within the exclusive gated enclave of Grayton Landing, this custom-built five-bedroom, five bathroom and a half bath coastal retreat offers one of the best views Grayton Landing has to offer, with sweeping, serene vistas of Western Lake, a rare blend of refined design and serene waterfront living. Overlooking the tranquil waters of Western Lake, the 3,563-square-foot residence captures breathtaking views and effortless indoor-outdoor living at every turn. Thoughtfully designed by Luke & Blue, the home features a light-filled open-concept layout anchored by a chef's kitchen with premium appliances, custom cabinetry, and elegant stone surfaces. Expansive living and dining spaces flow seamlessly onto covered porches, inviting relaxed mornings and sunset evenings overlooking the lake and resort-style pool. Multiple ensuite bedrooms, including two luxurious primary suites, provide private retreats for family and guests, while a top-level bunk room, loft, and open-air terrace offer additional space for gathering and entertaining. Complete with private lake access, a deeded dock and boat slip, and just moments from the sugar-white sands of the Gulf of Mexico, less than half a mile walk to the beach, this exceptional residence embodies the essence of elevated 30A living.

    Zillow last checked:

    Listing updated:

    Listed by:

    Dahler & Co. dahlerandco@scenicsir.com,

    Scenic Sotheby's International Realty

    Bought with:

    Mary F Schroeder, 3645481

    1st Class Real Estate Lanier Group

    Source: ECAOR,MLS#: 999982MLS Logo

    Facts & features

    Interior

    Bedrooms & bathrooms
    • Bedrooms: 5
    • Bathrooms: 6
    • Full bathrooms: 5
    • 1/2 bathrooms: 1
    Primary bedroom
    • Level: Second
    • Area: 262.08 Square Feet
    • Dimensions: 16.8 x 15.6
    Primary bedroom
    • Level: Third
    • Area: 191.9 Square Feet
    • Dimensions: 14.11 x 13.6
    Bedroom
    • Level: Third
    • Area: 142.55 Square Feet
    • Dimensions: 14.1 x 10.11
    Bedroom
    • Level: Third
    • Area: 198.95 Square Feet
    • Dimensions: 17.3 x 11.5
    Bedroom
    • Level: Fourth
    • Area: 140 Square Feet
    • Dimensions: 14 x 10
    Dining room
    • Level: Second
    • Area: 198.12 Square Feet
    • Dimensions: 15.6 x 12.7
    Great room
    • Level: Second
    • Area: 372.6 Square Feet
    • Dimensions: 32.4 x 11.5
    Heating
    • Natural Gas
    Cooling
    • Ceiling Fan(s)
    Appliances
    • Included: Dishwasher, Disposal, Dryer, Freezer, Microwave, Refrigerator, Washer, Tankless Water Heater
    • Laundry: Washer/Dryer Hookup
    Features
    • Beamed Ceilings, Kitchen Island, Recessed Lighting, Pantry, Wet Bar, Elevator
    • Flooring: Hardwood
    • Doors: Storm Door(s)
    • Windows: Storm Window(s), Hurricane Shutters
    • Common walls with other units/homes: No Common Walls
    Interior area
    • Total structure area: 3,563
    • Total interior livable area: 3,563 sqft

    Property

    Parking
    • Total spaces: 1
    • Parking features: See Remarks, Covered
    • Has carport: Yes
    • Covered spaces: 1
    Features
    • Stories: 4
    • Patio & porch: Covered, Deck, Screened
    • Exterior features: Boat Launch, Outdoor Kitchen
    • Has view: Yes
    • View description: Lake
    • Has water view: Yes
    • Water view: Lake
    Lot
    • Size: 6,098 Square Feet
    • Dimensions: 38 x 167 x 42 x 176
    • Features: Within 1/2 Mile to Water
    Details
    • Parcel number: 083S19253100000060
    • Zoning description: Resid Single Family

    Construction

    Type & style
    • Home type: SingleFamily
    • Architectural style: Beach House
    • Property subtype: Single Family Residence
    Materials
    • Masonite, Siding CmntFbrHrdBrd
    • Foundation: Pillar/Post/Pier
    • Roof: Metal
    Condition
    • Construction Complete
    • New construction: No
    • Year built: 2019

    Utilities & green energy

    • Water: Public
    Green energy
    • Energy efficient items: Doors

    Community & HOA

    Community
    • Features: BBQ Pit/Grill, Boat Launch, Dock, Gated, Pavillion/Gazebo, Picnic Area, Pool, Waterfront
    • Subdivision: GRAYTON BEACH
    Location
    • Region: Santa Rosa Beach

    Financial & listing details

    • Price per square foot: $877/sqft
    • Annual tax amount: $26,182
    • Date on market: 4/6/2026

    Price history

    DateEventPrice
    7/14/2026Sold$3,125,000-5.2%$877/sqft
    Source: ECAOR #999982 Report a problem
    7/14/2026Pending sale$3,295,000$925/sqft
    Source: ECAOR #999982 Report a problem
    4/6/2026Listed for sale$3,295,000-10.3%$925/sqft
    Source: ECAOR #999982 Report a problem
    1/6/2026Listing removed$3,675,000$1,031/sqft
    Source: ECAOR #972736 Report a problem
    4/1/2025Listed for sale$3,675,000+65.2%$1,031/sqft
    Source: ECAOR #972736 Report a problem
    11/30/2020Sold$2,225,000-3.3%$624/sqft
    Source: ECAOR #850084 Report a problem
    8/13/2020Listing removed$2,300,000$646/sqft
    Source: Scenic Sotheby's Intl Realty #850084 Report a problem
    7/5/2020Listed for sale$2,300,000-4.6%$646/sqft
    Source: Scenic Sotheby's Intl Realty #850084 Report a problem
    2/21/2020Listing removed$2,410,000$676/sqft
    Source: Scenic Sotheby's International Realty #795672 Report a problem
    11/6/2019Price change$2,410,000-4%$676/sqft
    Source: Scenic Sotheby's International Realty #795672 Report a problem
    7/10/2019Listed for sale$2,510,000+12%$704/sqft
    Source: Scenic Sotheby's Intl Realty #795672 Report a problem
    8/10/2018Sold$2,240,168$629/sqft
    Source: ECAOR #784007 Report a problem

    Public tax history

    Tax history is unavailable.

    Neighborhood: 32459

    Nearby schools

    GreatSchools rating
    Schools provided by the listing agent
    • Elementary: Dune Lakes
    • Middle: Emerald Coast
    • High: South Walton

    Source: ECAOR. This data may not be complete. We recommend contacting the local school district to confirm school assignments for this home.

    Sell for more on Zillow
    Get a Zillow Showcase℠ listing at no additional cost and you could sell for .
    $3,124,900
    2% more
    +$62,498
    With Zillow Showcase(estimated)
    $3,187,398