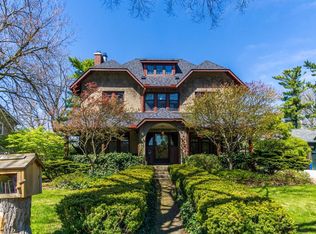
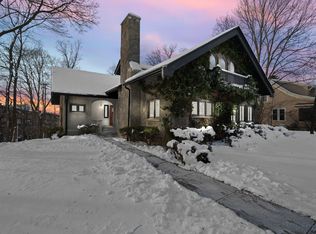
A rare blend of historic character and thoughtful, high-end renovation, this 1910 home offers timeless detail with modern livability just steps from the Arboretum and walkable to downtown Ann Arbor, the University of Michigan campus, and area hospitals. Original woodwork, rich architectural detail, and elegant proportions define the home, while every space has been carefully restored and enhanced. The expansive living room is both warm and refined, featuring a gas fireplace, beautiful natural light, and an easy flow into the formal dining room with custom built-ins. The dining space is perfectly scaled for entertaining, anchored by a custom table designed specifically for the room and included with the home. The designer kitchen is a true centerpiece, showcasing Motawi tile backsplash, Thermador appliances, a Wolf induction five burner cooktop, a beverage refrigerator, and a striking porcelain island paired with quartz countertops, all updated in 2023. Thoughtful updates include oak flooring and ceiling beams milled to seamlessly match the original woodwork, creating a cohesive and elevated feel. The kitchen opens to a large screened porch accessible from both the kitchen and dining room, offering a beautiful extension of the living space overlooking the patio, outdoor cooking area, and terraced gardens designed for ease and enjoyment. The main level continues with a convenient half bath, laundry room, and a private suite wing with a spacious bedroom and adjacent full bath featuring an barrier free shower. A well designed mudroom connects to the attached two car garage with an EV charger. Upstairs, the home offers exceptional flexibility with two bedrooms, a third room easily converted from its current use, and an additional finished space above the garage ideal for guests, work, or recreation. The upper suite includes extensive built-in storage, a large walk-in closet, and an ensuite bath. A second upstairs bedroom, currently used as an office, offers generous space and storage. Extensive updates include a new roof in 2025, 2021 HVAC, new sewer line, refinished floors in 2023, and fresh interior and exterior paint. Energy conscious improvements such as solar panels and a generator provide added efficiency, resilience, and peace of mind. The terraced backyard, designed for both beauty and low maintenance, leads to a garden shed with electricity. The welcoming front porch reflects the charm of the era, offering a natural transition into the home and a perfect place to gather in one of Ann Arbor's most sought after and walkable neighborhoods. Elegant, distinctive, and truly move in ready. Home Energy Score of 4, download report at osi.a2gov.org/herd
Sold
$1,500,000
4 Geddes Heights Dr, Ann Arbor, MI 48104
3beds
2,997sqft
Single Family Residence
Built in 1910
0.28 Acres Lot
$1,494,700 Zestimate®
$501/sqft
$5,605 Estimated rent
Home value
$1,494,700
$1.42M - $1.57M
$5,605/mo
Zestimate® history
Owner options
List your home for rent
$5,605/mo
Rent Zestimate®
Find your next renter with Zillow Rental Manager. Plus, with online applications, you can quickly screen prospective tenants – for free.
$5,605/mo
Rent Zestimate®
Refinance and save
$8,204/mo
Est. payment
Refinancing to a lower rate could help reduce your monthly payments and save thousands over the life of the loan.
$8,204/mo
Est. payment
Explore your selling options
Work with a Zillow partner agent
Leverage their expertise and Zillow's premium Showcase listings to get your home seen by more buyers.
Get startedList with your own agent
Get your home in front of millions of buyers by listing it on Zillow.
Learn how to do itSell it yourself
Take full control of how buyers see your home on Zillow by listing For Sale by Owner (FSBO).
List your homeWhat's special
Zillow last checked:
Listing updated:
Listed by:
Stephanie Hale 734-277-9501,
Howard Hanna Real Estate
Bought with:
Christina Martirosian, 6501462608
Howard Hanna Real Estate
Source: MichRIC,MLS#: 26015353
Facts & features
Interior
Bedrooms & bathrooms
- Bedrooms: 3
- Bathrooms: 4
- Full bathrooms: 3
- 1/2 bathrooms: 1
- Main level bedrooms: 1
Primary bedroom
- Level: Main
- Area: 252
- Dimensions: 18.00 x 14.00
Bedroom 2
- Level: Upper
- Area: 156
- Dimensions: 12.00 x 13.00
Bedroom 3
- Level: Upper
- Area: 168
- Dimensions: 14.00 x 12.00
Bonus room
- Level: Upper
- Area: 169
- Dimensions: 13.00 x 13.00
Dining room
- Level: Main
- Area: 192
- Dimensions: 16.00 x 12.00
Kitchen
- Level: Main
- Area: 280
- Dimensions: 14.00 x 20.00
Living room
- Level: Main
- Area: 336
- Dimensions: 24.00 x 14.00
Recreation
- Level: Upper
- Area: 323
- Dimensions: 17.00 x 19.00
Heating
- Forced Air
Cooling
- Central Air
Appliances
- Included: Bar Fridge, Cooktop, Dishwasher, Disposal, Dryer, Microwave, Oven, Refrigerator, Washer
- Laundry: Laundry Room, Main Level
Features
- Ceiling Fan(s), Center Island, Eat-in Kitchen, Pantry
- Flooring: Other, Wood
- Windows: Window Treatments
- Basement: Crawl Space,Partial
- Number of fireplaces: 1
- Fireplace features: Gas Log, Living Room
Interior area
- Total structure area: 2,997
- Total interior livable area: 2,997 sqft
- Finished area below ground: 0
Property
Parking
- Total spaces: 2
- Parking features: Garage Door Opener, Attached
- Garage spaces: 2
Features
- Stories: 2
- Patio & porch: Scrn Porch
Lot
- Size: 0.28 Acres
- Dimensions: 80 x 150
Details
- Parcel number: 090928414008
Construction
Type & style
- Home type: SingleFamily
- Architectural style: Other
- Property subtype: Single Family Residence
Materials
- Shingle Siding
- Roof: Shingle
Condition
- New construction: No
- Year built: 1910
Utilities & green energy
- Sewer: Public Sewer
- Water: Public
Community & HOA
Community
- Security: Security System
Location
- Region: Ann Arbor
Financial & listing details
- Price per square foot: $501/sqft
- Tax assessed value: $397,306
- Annual tax amount: $21,133
- Date on market: 4/16/2026
- Listing terms: Cash,VA Loan,Conventional
Price history
| Date | Event | Price |
|---|---|---|
| 5/22/2026 | Sold | $1,500,000-11.8%$501/sqft |
Source:  MichRIC #26015353 Report a problem MichRIC #26015353 Report a problem | ||
| 5/12/2026 | Contingent | $1,700,000$567/sqft |
Source: MichRIC #26015353 Report a problem | ||
| 4/16/2026 | Listed for sale | $1,700,000+240%$567/sqft |
Source: MichRIC #26015353 Report a problem | ||
| 4/26/2002 | Sold | $500,000$167/sqft |
Source: Public Record Report a problem | ||
Public tax history
| Year | Property taxes | Tax assessment |
|---|---|---|
| 2025 | $20,643 | $477,600 +11.8% |
| 2024 | -- | $427,200 +6.7% |
| 2023 | -- | $400,200 +3.1% |
| 2022 | -- | $388,100 +2.3% |
| 2021 | -- | $379,200 +7% |
| 2020 | $17,008 | $354,300 +5.4% |
| 2019 | -- | $336,300 +5.2% |
| 2018 | -- | $319,800 -4.3% |
| 2017 | $15,719 | $334,300 +2.6% |
| 2016 | $15,719 +5% | $325,796 +0.3% |
| 2015 | $14,969 | $324,822 +15.3% |
| 2014 | $14,969 | $281,700 |
| 2013 | $14,969 | $281,700 +2.1% |
| 2012 | -- | $275,800 +2.1% |
| 2011 | -- | $270,216 +1.7% |
| 2010 | -- | $265,700 -2.4% |
| 2009 | -- | $272,100 -2.5% |
| 2008 | -- | $279,100 -0.3% |
| 2007 | -- | $279,861 +0.7% |
| 2005 | -- | $277,800 +6.2% |
| 2004 | -- | $261,500 +6.5% |
| 2003 | -- | $245,500 +24.7% |
| 2002 | $2,635 +57.2% | $196,900 +52.4% |
| 2001 | $1,676 +1.2% | $129,200 +17.5% |
| 2000 | $1,656 | $110,000 +211.6% |
| 1999 | -- | $35,300 |
Find assessor info on the county website
Neighborhood: Geddes Arboretum
Nearby homes
- $811,5004 bd3 ba3.4k sqft2 Geddes Heights Dr, Ann Arbor, MI 48104Sold
- $---- bd-- ba-- sqft6 Geddes Hts, Ann Arbor, MI 48104Off Market
- $1,670,7005 bd4 ba4.2k sqft6 Geddes Heights Dr, Ann Arbor, MI 48104Off Market
- $811,5004 bd3 ba3.9k sqft2 Geddes Hts, Ann Arbor, MI 48104Sold
- $1,217,0004 bd3 ba2k sqft8 Geddes Hts, Ann Arbor, MI 48104Off Market
- $2,063,4006 bd5 ba4.1k sqft3 Geddes Heights Dr, Ann Arbor, MI 48104Off Market
- $---- bd-- ba-- sqft3 Geddes Hts, Ann Arbor, MI 48104Off Market
- $1,200,0005 bd5 ba5.9k sqft1825 Geddes Ave, Ann Arbor, MI 48104Sold
Nearby schools
GreatSchools rating
- 10/10Angell SchoolGrades: K-5Distance: 0.2 mi
- 8/10Tappan Middle SchoolGrades: 6-8Distance: 1.1 mi
- 8/10Huron High SchoolGrades: 9-12Distance: 1.2 mi
Schools provided by the listing agent
- Elementary: Angell Elementary School
Source: MichRIC. This data may not be complete. We recommend contacting the local school district to confirm school assignments for this home.
Get a cash offer in 3 minutes
Find out how much your home could sell for in as little as 3 minutes with a no-obligation cash offer.
Estimated market value
$1,494,700
Get a cash offer in 3 minutes
Find out how much your home could sell for in as little as 3 minutes with a no-obligation cash offer.
Estimated market value
$1,494,700
- Michigan
- Washtenaw County
- Ann Arbor
- 48104
- Geddes Arboretum
- 4 Geddes Heights Dr
Nearby cities
Nearby neighborhoods
Nearby zip codes
Other Ann Arbor Topics
