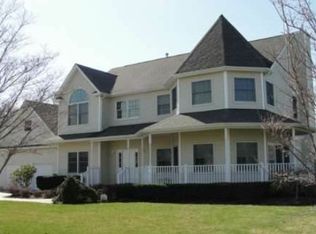
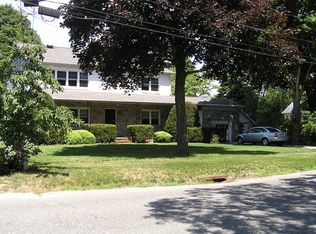
1st floor grand foyer leads to spacious formal dining room, formal living room, office &powder bath. Custom cherry wood kitchen with tumble marble flooring, high end finishes, stainless appliances & granite Counters. Kitchen opens to den with fireplace and sliders to back yard. Attached 2 1/2 car garage completes first level floor plan. Grand wood stairway rises to second level landing, generous sized bedrooms, full bath and master ensuite with walk in closets. Sweeping hardwood flooring throughout. Large unfinished basement with 9' ceiling height. Large rear back yard oasis boasts hardscape paver patio systems, 16 x 32' heated in ground pool with waterfall feature and professional landscaping with accent landscape lighting.
This property is not currently displayed as for sale or rent on Zillow. This may be different from what's on other websites or public sources.