Welcome to 4 Gibson Lane — an immaculate 4-bedroom, 3-bath home built less than 4 years ago and surrounded by a beautiful, quiet community of newer construction homes. Situated on an expansive 1.3-acre lot, this property is the total package — blending luxury, space, and pristine condition both inside and out. Step inside and be wowed by soaring vaulted ceilings, crown molding throughout, and marble countertops that elevate the chef’s kitchen, featuring a dual oven with 6 burners and skillet, stainless steel appliances, and room to entertain. The oversized master suite offers a true retreat, complete with a luxurious en-suite bath. Downstairs, the partially finished basement with an outside entrance boasts a large bedroom and full bath on one side, while the other side serves as the perfect playroom, man cave, home gym, or future bonus space. The curb appeal is unmatched with a large front porch, long driveway, and huge fenced-in backyard, ideal for gatherings, gardens, outdoor fun, or future additions. The finished, oversized 2-car garage is fully insulated, painted, and drywalled — ideal for storage, projects, or vehicles. Homes like this don’t last — especially when they’re this turnkey, modern, fully updated, and impeccably maintained. Come see this incredible, rare gem of a property before it's gone! *Directions: Rt 9 to Main St to Woodbine Blvd to HawksRidge Ln to Gibson Ln. Please note that the property does not show up on all maps apps, as the neighborhood is still very new-- on your preferred GPS app, type in Gibson Ln, Cape May Court House, NJ 08210 (do not include the house number, and it must say Cape May Court House, NJ) and go there and the home is the second property on the right-hand side.*
Sold for $645,000
$645,000
4 Gibson Ln, Cape May Court House, NJ 08210
4beds
--sqft
Single Family Residence
Built in 2020
1.3 Acres Lot
$687,000 Zestimate®
$--/sqft
$3,751 Estimated rent
Home value
$687,000
$611,000 - $769,000
$3,751/mo
Zestimate® history
Owner options
List your home for rent
$3,751/mo
Rent Zestimate®
Find your next renter with Zillow Rental Manager. Plus, with online applications, you can quickly screen prospective tenants – for free.
$3,751/mo
Rent Zestimate®
Refinance and save
$4,049/mo
Est. payment
Refinancing to a lower rate could help reduce your monthly payments and save thousands over the life of the loan.
$4,049/mo
Est. payment
Explore your selling options
Work with a Zillow partner agent
Leverage their expertise and Zillow's premium Showcase listings to get your home seen by more buyers.
Get startedList with your own agent
Get your home in front of millions of buyers by listing it on Zillow.
Learn how to do itSell it yourself
Take full control of how buyers see your home on Zillow by listing For Sale by Owner (FSBO).
List your homeWhat's special
Zillow last checked:
Listing updated:
Listed by:
Jeffrey Quintin 609-398-5333,
EXP Realty, LLC
Bought with:
Jeffrey Kist, 1327494
EXP Realty, LLC
Source: Bright MLS,MLS#: NJCM2005424
Facts & features
Interior
Bedrooms & bathrooms
- Bedrooms: 4
- Bathrooms: 3
- Full bathrooms: 3
- Main level bathrooms: 2
- Main level bedrooms: 3
Basement
- Area: 0
Heating
- Forced Air, Natural Gas
Cooling
- Central Air, Natural Gas
Appliances
- Included: Dishwasher, Dryer, Cooktop, Refrigerator, Self Cleaning Oven, Washer, Water Treat System, Gas Water Heater
- Laundry: Main Level
Features
- Crown Molding, Open Floorplan, Kitchen Island, Kitchen - Gourmet, Pantry, Recessed Lighting, Upgraded Countertops, Ceiling Fan(s), Vaulted Ceiling(s)
- Flooring: Carpet, Laminate
- Basement: Partially Finished
- Has fireplace: No
Interior area
- Total structure area: 0
- Finished area above ground: 0
- Finished area below ground: 0
Property
Parking
- Total spaces: 10
- Parking features: Covered, Garage Faces Front, Private, Driveway, Attached
- Attached garage spaces: 2
- Uncovered spaces: 8
Accessibility
- Accessibility features: None
Features
- Levels: One
- Stories: 1
- Patio & porch: Patio, Deck, Porch
- Pool features: None
- Fencing: Full,Back Yard
Lot
- Size: 1.3 Acres
- Features: Rear Yard, Front Yard
Details
- Additional structures: Above Grade, Below Grade
- Parcel number: 040012100021 04
- Zoning: VR
- Special conditions: Standard
Construction
Type & style
- Home type: SingleFamily
- Architectural style: Ranch/Rambler
- Property subtype: Single Family Residence
Materials
- Vinyl Siding
Condition
- Excellent
- New construction: Yes
- Year built: 2020
Utilities & green energy
- Sewer: On Site Septic
- Water: Well
Community & HOA
Community
- Security: Fire Sprinkler System
- Subdivision: Cape May Court House
HOA
- Has HOA: No
Location
- Region: Cape May Court House
- Municipality: DENNIS TWP
Financial & listing details
- Tax assessed value: $398,500
- Annual tax amount: $7,901
- Date on market: 6/19/2025
- Listing agreement: Exclusive Agency
- Ownership: Fee Simple
Price history
| Date | Event | Price |
|---|---|---|
| 10/23/2025 | Pending sale | $649,420+0.7% |
Source:  Bright MLS #NJCM2005424 Report a problem Bright MLS #NJCM2005424 Report a problem | ||
| 10/3/2025 | Sold | $645,000-0.7% |
Source: Bright MLS #NJCM2005424 Report a problem | ||
| 8/2/2025 | Contingent | $649,420 |
Source: Bright MLS #NJCM2005424 Report a problem | ||
| 6/27/2025 | Price change | $649,420-3.7% |
Source:  SJSRMLS #597461 Report a problem SJSRMLS #597461 Report a problem | ||
| 6/19/2025 | Listed for sale | $674,420+51.6% |
Source: SJSRMLS #597461 Report a problem | ||
| 4/7/2021 | Sold | $445,000 |
Source: Public Record Report a problem | ||
Public tax history
| Year | Property taxes | Tax assessment |
|---|---|---|
| 2025 | $7,556 | $398,500 |
| 2024 | $7,556 +0.1% | $398,500 |
| 2023 | $7,552 +4.1% | $398,500 |
| 2022 | $7,257 | $398,500 +335.5% |
| 2021 | -- | $91,500 |
Find assessor info on the county website
Neighborhood: 08210
Nearby homes
- $650,0003 bd2 ba-- sqft8 Gibson Ln, Cape May Court House, NJ 08210Sold
- $97,9002.29 Acres151 Woodbine Blvd, Cape May Court House, NJ 08210Off Market
- $455,400-- bd-- ba-- sqft1 Gibson Ln, Cape May Court House, NJ 08210Off Market
- $200,0001.56 Acres13 Hawks Ridge Ln, Cape May Court House, NJ 08210Sold
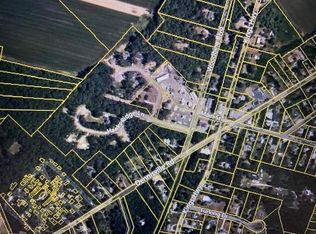
- $446,700-- bd-- ba-- sqft9 Hawks Ridge Ln, Cape May Court House, NJ 08210Off Market
- $624,000-- bd-- ba-- sqft3 Hawks Ridge Ln, Cape May Court House, NJ 08210Off Market
- $89,5000.9 Acres15 Hawks Ridge Ln, Cape May Court House, NJ 08210Off Market
- $479,500-- bd-- ba-- sqft11 Hawks Ridge Ln, Cape May Court House, NJ 08210Off Market
Nearby schools
GreatSchools rating
- NADennis Twp Primary SchoolGrades: PK-2Distance: 1.8 mi
- 4/10Dennis Twp Elementary Middle SchoolGrades: 3-8Distance: 3.2 mi
Schools provided by the listing agent
- District: Dennis Township Public Schools
Source: Bright MLS. This data may not be complete. We recommend contacting the local school district to confirm school assignments for this home.
Get a cash offer in 3 minutes
Find out how much your home could sell for in as little as 3 minutes with a no-obligation cash offer.
Estimated market value
$687,000
Get a cash offer in 3 minutes
Find out how much your home could sell for in as little as 3 minutes with a no-obligation cash offer.
Estimated market value
$687,000
Nearby cities
Nearby neighborhoods
Nearby zip codes
Other Cape May Court House Topics
- Apartments for Rent in 08210
- Houses for Sale in 08210
- Houses for Rent in 08210
- 08210 Real Estate
- Cape May Court House Condos
- Houses for Sale in Cape May Court House
- Newest Listings in Cape May Court House
- Cape May Court House Home Values
- Cape May Court House Real Estate Agents
- Cape May Court House Refinance
- Cape May Court House Mortgage Rates
