Skip main navigation
Sold for $1,475,000
  • Listing Provided by: Re/Max Premier Realty
    Bought with: Re/Max Premier Realty
    $1,475,000

    4 Giovanni, Aliso Viejo, CA 92656

    4beds
    2,014sqft
    Condominium
    Built in 1996
    -- sqft lot
    $1,490,900 Zestimate®
    $732/sqft
    $5,479 Estimated rent

    Home value

    $1,490,900

    $1.39M - $1.60M

    $5,479/mo

    Zestimate® history
    Loading
    Loading...

    Owner options

    List your home for rent

    $5,479/mo

    Rent Zestimate®

    Find your next renter with Zillow Rental Manager. Plus, with online applications, you can quickly screen prospective tenants – for free.

    Learn more

    $5,479/mo

    Rent Zestimate®

    Refinance and save

    $9,290/mo

    Est. payment

    Refinancing to a lower rate could help reduce your monthly payments and save thousands over the life of the loan.

    See today's rates

    $9,290/mo

    Est. payment

    Explore your selling options

    Work with a Zillow partner agent

    Leverage their expertise and Zillow's premium Showcase listings to get your home seen by more buyers.

    Get started

    List with your own agent

    Get your home in front of millions of buyers by listing it on Zillow.

    Learn how to do it

    Sell it yourself

    Take full control of how buyers see your home on Zillow by listing For Sale by Owner (FSBO).

    List your home

    What's special

    Beach accessSpectacular yardCustom fountainTotally remodeled master bathroomSpectacular kitchenStorage compartmentsStone surround
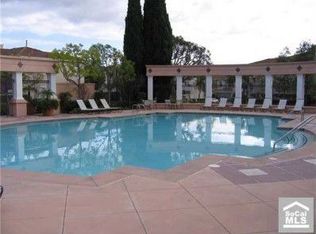
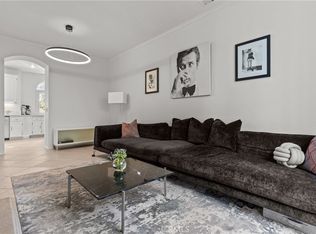
    EXCEPTIONAL CUL-DE-SAC LOCATION, AMAZING YARD AND UPGRADES THROUGHOUT! Spacious floor plan offering 4 bedrooms, 2.5 bathrooms, large living and dining room with brick accent wall, large family room with fireplace opens to the spectacular kitchen which has been totally remodeled with designer cabinets, stone countertops, stainless steel appliances, sink and faucet. Spacious master suite with totally remodeled master bathroom featuring a separate tub and shower enclosure with stone surround, frameless glass enclosure, large vanity with dual sinks and upgraded fixtures. Large secondary bedrooms, conveniently located full size laundry room at the second level and a totally remodeled hall bathroom featuring a new walk-in shower with designer tile surround, frameless glass enclosure, vanity with upgraded cabinets and fixtures. Upgraded flooring and baseboards, fresh interior paint, upgraded lighting fixtures, whole house repiped with PEX, upgraded AC and so much more. Spectacular yard with lots of room for outdoor entertainment, view of lush hills with flowers, BBQ bar, side burner, wet bar, storage compartments, built-in fire pit and a custom fountain. All this plus a resort style community pool and spa and, highly desirable Aliso Viejo location offering easy toll road (73) and beach access (via 133), excellent proximity to Aliso Viejo Town Center with shops, restaurants and entertainment, highly sought after schools and nearby hiking, biking and nature trails! ALL THIS PLUS A RARE ASSUMABLE $555K LOAN AT 2.25%!

    Zillow last checked:

    Listing updated:

    Listing Provided by:

    Kamran Montazami DRE #00996907 714-343-2939,

    Re/Max Premier Realty

    Bought with:

    Kamran Montazami, DRE #00996907

    Re/Max Premier Realty

    Source: CRMLS,MLS#: OC24062804MLS LogoOriginating MLS: California Regional MLS

    Facts & features

    Interior

    Bedrooms & bathrooms
    • Bedrooms: 4
    • Bathrooms: 3
    • Full bathrooms: 2
    • 1/2 bathrooms: 1
    • Main level bathrooms: 1
    Primary bedroom
    • Features: Primary Suite
    Bedroom
    • Features: All Bedrooms Up
    Bathroom
    • Features: Bathroom Exhaust Fan, Bathtub, Dual Sinks, Stone Counters, Remodeled, Separate Shower, Tub Shower, Walk-In Shower
    Kitchen
    • Features: Granite Counters, Kitchen/Family Room Combo, Stone Counters, Updated Kitchen
    Other
    • Features: Walk-In Closet(s)
    Heating
    • Forced Air
    Cooling
    • Central Air
    Appliances
    • Included: Dishwasher, Disposal, Gas Range, Microwave, Refrigerator, Range Hood, Water Heater
    • Laundry: Washer Hookup, Gas Dryer Hookup, Inside, Laundry Room, Upper Level
    Features
    • Breakfast Area, Block Walls, Ceiling Fan(s), Separate/Formal Dining Room, Granite Counters, High Ceilings, Open Floorplan, Recessed Lighting, All Bedrooms Up, Primary Suite, Walk-In Closet(s)
    • Has fireplace: Yes
    • Fireplace features: Family Room
    • Common walls with other units/homes: No Common Walls
    Interior area
    • Total interior livable area: 2,014 sqft

    Property

    Parking
    • Total spaces: 2
    • Parking features: Circular Driveway, Concrete, Door-Multi, Direct Access, Driveway, Garage, Garage Door Opener
    • Attached garage spaces: 2
    Features
    • Levels: Two
    • Stories: 2
    • Entry location: 1
    • Patio & porch: Patio
    • Pool features: Association
    • Has spa: Yes
    • Spa features: Private
    • Fencing: Block,Stucco Wall,Wrought Iron
    • Has view: Yes
    • View description: Park/Greenbelt, Trees/Woods
    Lot
    • Size: 4,000 sqft
    • Features: Back Yard, Cul-De-Sac, Front Yard, Lawn, Near Park, Yard
    Details
    • Parcel number: 93178196
    • Special conditions: Standard

    Construction

    Type & style
    • Home type: Condo
    • Architectural style: Mediterranean
    • Property subtype: Condominium
    Materials
    • Stucco
    • Foundation: Slab
    • Roof: Tile
    Condition
    • New construction: No
    • Year built: 1996

    Utilities & green energy

    • Sewer: Private Sewer
    • Water: Public
    • Utilities for property: Cable Available, Electricity Connected, Natural Gas Connected, Phone Available, Sewer Connected, Water Connected

    Community & neighborhood

    Community
    • Community features: Curbs, Hiking, Park
    Location
    • Region: Aliso Viejo
    • Subdivision: Tivoli Ii (Tiv2)

    HOA & financial

    HOA
    • Has HOA: Yes
    • HOA fee: $225 monthly
    • Amenities included: Pool, Spa/Hot Tub
    • Association name: Tivoli II
    • Association phone: 714-634-0611
    • Second HOA fee: $45 monthly
    • Second association name: Avca
    • Second association phone: 949-716-3998

    Other

    Other facts
    • Listing terms: Cash,Cash to New Loan,FHA,VA Loan

    Price history

    DateEventPrice
    6/21/2024Sold$1,475,000+13.5%$732/sqft
    Source: CRMLS #OC24062804 Report a problem
    5/17/2024Pending sale$1,299,000$645/sqft
    Source: CRMLS #OC24062804 Report a problem
    4/19/2024Contingent$1,299,000$645/sqft
    Source: CRMLS #OC24062804 Report a problem
    4/12/2024Listed for sale$1,299,000+79.2%$645/sqft
    Source: CRMLS #OC24062804 Report a problem
    12/15/2014Sold$725,000+3.6%$360/sqft
    Source: Public Record Report a problem
    10/28/2014Pending sale$699,900$348/sqft
    Source: Realty ONE Group #OC14224220 Report a problem
    10/15/2014Listed for sale$699,900+0.7%$348/sqft
    Source: Realty One Group Report a problem
    11/21/2013Sold$695,000+26.4%$345/sqft
    Source: Public Record Report a problem
    9/30/2008Sold$550,000+9.4%$273/sqft
    Source: Public Record Report a problem
    8/14/2008Listed for sale$502,900+8.1%$250/sqft
    Source: Vflyer Report a problem
    7/29/2008Sold$465,375+46.8%$231/sqft
    Source: Public Record Report a problem
    1/28/2000Sold$317,000+5.7%$157/sqft
    Source: Public Record Report a problem
    5/14/1999Sold$300,000+47.1%$149/sqft
    Source: Public Record Report a problem
    10/11/1996Sold$204,000$101/sqft
    Source: Public Record Report a problem

    Public tax history

    YearProperty taxesTax assessment
    2025$15,166 +76%$1,504,500 +76.1%
    2024$8,618 +2.3%$854,253 +2%
    2023$8,420 +2%$837,503 +2%
    2022$8,255 +2%$821,082 +2%
    2021$8,093 +1%$804,983 +1%
    2020$8,011 $796,729 +2%
    2019$8,011 +2%$781,107 +2%
    2018$7,854 +4%$765,792 +2%
    2017$7,549 $750,777 +2%
    2016$7,549 +2%$736,056 +1.5%
    2015$7,400 -7%$725,000 +4.3%
    2014$7,958 $695,000 +41%
    2013-- $493,080
    2012-- $493,080 +2.9%
    2011-- $479,000 -11.6%
    2010-- $542,000 +9.9%
    2009-- $493,000 +32.9%
    2008-- $370,928 +2%
    2007-- $363,655 +2%
    2006-- $356,525 +2%
    2005-- $349,535 +2%
    2004-- $342,682 +1.9%
    2003-- $336,402 +2%
    2002-- $329,806 +2%
    2001$5,314 -4.2%$323,340 +5.7%
    2000$5,547 $306,000

    Find assessor info on the county website

    Neighborhood: 92656

    Nearby schools

    GreatSchools rating
    Schools provided by the listing agent
    • Elementary: Wood Canyon
    • Middle: Don Juan Avila
    • High: Aliso Niguel

    Source: CRMLS. This data may not be complete. We recommend contacting the local school district to confirm school assignments for this home.

    Get a cash offer in 3 minutes
    Find out how much your home could sell for in as little as 3 minutes with a no-obligation cash offer.
    Estimated market value
    $1,490,900
    Get a cash offer in 3 minutes
    Find out how much your home could sell for in as little as 3 minutes with a no-obligation cash offer.
    Estimated market value
    $1,490,900