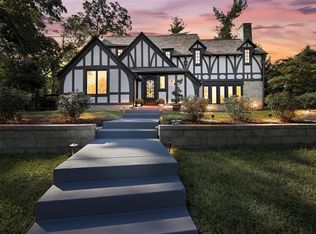
Back on Market - No Fault of Seller! Incredibly charming 3-Story home, with stone facade, situated on a beautiful .32-acre lot in the desirable Glen Forest Subdivision. 3 Beds, 4.5 Baths & 3200+ sqft of living space including the finished Lower Level! Main Floor features an Entry Foyer with gorgeous millwork, which can be found throughout the home; Living Room with hand hewn beamed ceiling, large windows & French doors leading to the stone patio. Formal Dining Room, eat-in Kitchen, with Rutt custom cabinetry, marble counters & backsplash, farmhouse sink, travertine floors & top of the line appliances, including Wolf & Subzero. Vaulted Family Room with large bay window/built-in bench & wet bar. Handcrafted staircase to the 2nd Floor, Primary Suite with luxury Bath with double vanity/marble top & several closets. Finished 3rd Floor, complete with the 3rd Bed & 3rd Bath! Wood floors, leaded glass windows & period moldings! Relax outside on the stone, backyard patio, with fire pit area, in your own peaceful oasis.
Closed
Zillow last checked:
Listing updated:
Bought with:
Chad Klamen, 2014022993
Harold M. Klamen & Assoc.
Source: MARIS,MLS#: 25024288 Originating MLS: St. Louis Association of REALTORS
Originating MLS: St. Louis Association of REALTORSPrice history
| Date | Event | Price |
|---|---|---|
| 8/1/2025 | Sold | -- |
Source:  MARIS #25024288 Report a problem MARIS #25024288 Report a problem | ||
| 7/12/2025 | Pending sale | $1,000,000$307/sqft |
Source: MARIS #25024288 Report a problem | ||
| 7/11/2025 | Listed for sale | $1,000,000$307/sqft |
Source: MARIS #25024288 Report a problem | ||
| 5/20/2025 | Pending sale | $1,000,000$307/sqft |
Source: MARIS #25024288 Report a problem | ||
| 5/16/2025 | Listed for sale | $1,000,000+29%$307/sqft |
Source: MARIS #25024288 Report a problem | ||
| 8/15/2019 | Sold | -- |
Source: MARIS #19029289 Report a problem | ||
| 7/15/2019 | Pending sale | $775,000$238/sqft |
Source: Coldwell Banker Premier Group #19029289 Report a problem | ||
| 6/5/2019 | Price change | $775,000-3%$238/sqft |
Source: Coldwell Banker Premier Group #19029289 Report a problem | ||
| 5/3/2019 | Listed for sale | $799,000$245/sqft |
Source: Coldwell Banker Premier Group #19029289 Report a problem | ||
| 4/24/2019 | Listing removed | $799,000$245/sqft |
Source: Owner Report a problem | ||
| 12/30/2018 | Price change | $799,000-1.3%$245/sqft |
Source: Owner Report a problem | ||
| 12/29/2018 | Listing removed | $4,750$1/sqft |
Source: Owner Report a problem | ||
| 12/22/2018 | Listed for rent | $4,750$1/sqft |
Source: Owner Report a problem | ||
| 11/5/2018 | Price change | $809,900-3.6%$249/sqft |
Source: Laura McCarthy- Clayton #18046925 Report a problem | ||
| 10/23/2018 | Price change | $839,900+0.1%$258/sqft |
Source: Laura McCarthy- Clayton #18046925 Report a problem | ||
| 10/19/2018 | Price change | $839,000-2.3%$257/sqft |
Source: Laura McCarthy- Clayton #18046925 Report a problem | ||
| 6/13/2018 | Listed for sale | $859,000+4.1%$264/sqft |
Source: Laura McCarthy- Clayton #18046925 Report a problem | ||
| 4/5/2011 | Sold | -- |
Source: Public Record Report a problem | ||
| 6/11/2009 | Listing removed | $825,000$253/sqft |
Source: Luxury Real Estate #971196 Report a problem | ||
| 4/25/2009 | Listed for sale | $825,000$253/sqft |
Source: Listhub #80065297 Report a problem | ||
| 9/14/2007 | Sold | -- |
Source: Public Record Report a problem | ||
| 2/18/2003 | Sold | -- |
Source: Public Record Report a problem | ||
Get a cash offer in 3 minutes
Find out how much your home could sell for in as little as 3 minutes with a no-obligation cash offer.
Estimated market value
$1,008,700
