Skip main navigation
Sold for $670,000
  • $670,000

    4 Glendale Ave, Sterling, MA 01564

    3beds
    2,941sqft
    Single Family Residence
    Built in 1967
    1 Acres Lot
    $748,600 Zestimate®
    $228/sqft
    $3,676 Estimated rent

    Home value

    $748,600

    $711,000 - $786,000

    $3,676/mo

    Zestimate® history
    Loading
    Loading...

    Owner options

    List your home for rent

    $3,676/mo

    Rent Zestimate®

    Find your next renter with Zillow Rental Manager. Plus, with online applications, you can quickly screen prospective tenants – for free.

    Learn more

    $3,676/mo

    Rent Zestimate®

    Refinance and save

    $4,283/mo

    Est. payment

    Refinancing to a lower rate could help reduce your monthly payments and save thousands over the life of the loan.

    See today's rates

    $4,283/mo

    Est. payment

    Explore your selling options

    Work with a Zillow partner agent

    Leverage their expertise and Zillow's premium Showcase listings to get your home seen by more buyers.

    Get started

    List with your own agent

    Get your home in front of millions of buyers by listing it on Zillow.

    Learn how to do it

    Sell it yourself

    Take full control of how buyers see your home on Zillow by listing For Sale by Owner (FSBO).

    List your home

    What's special

    Magnificent open floor planCherry wood cabinetsMaster bedroomMaster bathOpen floor plansPrivate deck entryGranite counter tops
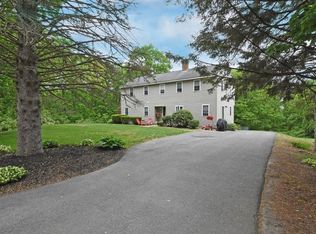
    Meticulously maintained expansive Cape in excellent Sterling location ! This home offers only the finest details with a magnificent open floor plan. Family room offers vaulted ceilings, skylights, custom windows and doors with a wood stove. Day light and views are phenomenal in this space! Kitchen is renovated with Cherry wood cabinets, stainless appliances and granite counter tops. The open floor plans offer a choice of 2 dining areas or an additional seating area walking out to deck. First floor master bedroom is vaulted with skylights, ceiling fans, master bath and private deck entry. Home has hardwood through out both levels. Also an additional living room with fireplace and wood stove insert. Two good-sized bedrooms are on second level with an additional bath. You have choice of a fourth bedroom or office space .The back of the home has a wraparound deck with awning overlooking a spectacular private oasis with in ground pool on acre lot. This one is stellar to all the rest !!

    Zillow last checked:

    Listing updated:

    Listed by:

    Susan Clark 978-407-8911,

    RE/MAX Vision 978-847-0800

    Bought with:

    Rosa Wyse

    Champion Real Estate, Inc.

    Source: MLS PIN,MLS#: 73145761

    Facts & features

    Interior

    Bedrooms & bathrooms
    • Bedrooms: 3
    • Bathrooms: 2
    • Full bathrooms: 2
    • Main level bedrooms: 1
    Primary bedroom
    • Features: Bathroom - Half, Skylight, Ceiling Fan(s), Vaulted Ceiling(s), Closet, Flooring - Hardwood, Balcony / Deck, French Doors
    • Level: Main,First
    • Area: 318.24
    • Dimensions: 15.3 x 20.8
    Bedroom 2
    • Features: Ceiling Fan(s), Closet, Flooring - Hardwood
    • Level: Second
    • Area: 250.7
    • Dimensions: 11.5 x 21.8
    Bedroom 3
    • Features: Ceiling Fan(s), Closet, Flooring - Hardwood
    • Level: Second
    • Area: 250.7
    • Dimensions: 11.5 x 21.8
    Primary bathroom
    • Features: Yes
    Bathroom 1
    • Features: Bathroom - Full, Bathroom - With Tub & Shower, Flooring - Stone/Ceramic Tile, Countertops - Stone/Granite/Solid
    • Level: First
    • Area: 88
    • Dimensions: 8 x 11
    Bathroom 2
    • Features: Bathroom - Full, Bathroom - With Tub & Shower, Flooring - Stone/Ceramic Tile, Countertops - Stone/Granite/Solid
    • Level: Second
    • Area: 41.34
    • Dimensions: 7.8 x 5.3
    Dining room
    • Features: Flooring - Hardwood, Balcony / Deck, French Doors, Open Floorplan
    • Level: First
    • Area: 147.92
    • Dimensions: 17.2 x 8.6
    Family room
    • Features: Wood / Coal / Pellet Stove, Skylight, Ceiling Fan(s), Vaulted Ceiling(s), Flooring - Hardwood, Balcony / Deck, Open Floorplan
    • Level: First
    • Area: 506.4
    • Dimensions: 21.1 x 24
    Kitchen
    • Features: Flooring - Hardwood, Balcony / Deck, Countertops - Stone/Granite/Solid, French Doors, Open Floorplan, Recessed Lighting, Lighting - Overhead
    • Level: Main,First
    • Area: 437.34
    • Dimensions: 19.7 x 22.2
    Living room
    • Features: Flooring - Hardwood, Window(s) - Bay/Bow/Box
    • Level: First
    • Area: 172.5
    • Dimensions: 11.5 x 15
    Office
    • Features: Ceiling Fan(s), Closet, Flooring - Hardwood
    • Level: First
    • Area: 129.6
    • Dimensions: 12 x 10.8
    Heating
    • Central, Baseboard, Wood
    Cooling
    • None
    Appliances
    • Included: Water Heater, Range, Dishwasher, Microwave, Refrigerator, Washer, Dryer
    • Laundry: In Basement, Electric Dryer Hookup, Washer Hookup
    Features
    • Ceiling Fan(s), Closet, Home Office, Internet Available - Unknown
    • Flooring: Tile, Hardwood, Flooring - Hardwood
    • Doors: Insulated Doors
    • Windows: Insulated Windows
    • Basement: Full,Walk-Out Access,Interior Entry,Garage Access,Concrete
    • Number of fireplaces: 1
    • Fireplace features: Living Room
    Interior area
    • Total structure area: 2,941
    • Total interior livable area: 2,941 sqft

    Property

    Parking
    • Total spaces: 6
    • Parking features: Under, Paved Drive, Off Street
    • Attached garage spaces: 2
    • Uncovered spaces: 4
    Features
    • Patio & porch: Porch, Deck, Deck - Composite, Patio
    • Exterior features: Porch, Deck, Deck - Composite, Patio, Pool - Inground, Rain Gutters, Professional Landscaping, Fenced Yard
    • Has private pool: Yes
    • Pool features: In Ground
    • Fencing: Fenced/Enclosed,Fenced
    Lot
    • Size: 1 Acres
    • Features: Wooded, Cleared, Gentle Sloping, Level
    Details
    • Parcel number: 3430849
    • Zoning: RRF

    Construction

    Type & style
    • Home type: SingleFamily
    • Architectural style: Cape
    • Property subtype: Single Family Residence
    Materials
    • Frame
    • Foundation: Concrete Perimeter
    • Roof: Shingle
    Condition
    • Year built: 1967

    Utilities & green energy

    • Electric: Circuit Breakers, 200+ Amp Service
    • Sewer: Private Sewer
    • Water: Public
    • Utilities for property: for Electric Range, for Electric Oven, for Electric Dryer, Washer Hookup
    Green energy
    • Energy efficient items: Thermostat

    Community & neighborhood

    Community
    • Community features: Park, Walk/Jog Trails, Stable(s), Golf, Conservation Area, Public School
    Location
    • Region: Sterling

    Other

    Other facts
    • Road surface type: Paved

    Price history

    DateEventPrice
    9/14/2023Sold$670,000+3.1%$228/sqft
    Source: MLS PIN #73145761 Report a problem
    8/8/2023Listed for sale$649,900+145.2%$221/sqft
    Source: MLS PIN #73145761 Report a problem
    2/28/2002Sold$265,000$90/sqft
    Source: Public Record Report a problem

    Public tax history

    YearProperty taxesTax assessment
    2025$7,621 +6.8%$591,700 +10.4%
    2024$7,135 +0.5%$536,100 +8%
    2023$7,097 +2.7%$496,300 +9.5%
    2022$6,911 -1.3%$453,200 +6.9%
    2021$7,001 +6.1%$423,800 +8%
    2020$6,598 +3.9%$392,500 +6.7%
    2019$6,350 +7.8%$367,700 +9.5%
    2018$5,888 +2.9%$335,700 +5.8%
    2017$5,721 +6.5%$317,300 +8.3%
    2016$5,371 -2%$293,000 -7.6%
    2015$5,483 +2.1%$317,100
    2014$5,369 +2.8%$317,100 -0.8%
    2013$5,225 +1.8%$319,600 -2.6%
    2012$5,133 +1.9%$328,000 -3%
    2011$5,036 +1.1%$338,000 -3.1%
    2010$4,983 +1%$348,700 -6.3%
    2009$4,932 +2%$372,200 -2.8%
    2008$4,836 +4.6%$382,900 -4.7%
    2007$4,622 -3.5%$401,600 -2.9%
    2006$4,791 +0.5%$413,400 +13%
    2005$4,768 +56%$365,900 +50.8%
    2004$3,057 +4.9%$242,600 +2.8%
    2003$2,915 +22.4%$236,000 +59.8%
    2000$2,381 $147,700

    Find assessor info on the county website

    Neighborhood: 01564

    Nearby schools

    GreatSchools rating
    Get a cash offer in 3 minutes
    Find out how much your home could sell for in as little as 3 minutes with a no-obligation cash offer.
    Estimated market value
    $748,600
    Get a cash offer in 3 minutes
    Find out how much your home could sell for in as little as 3 minutes with a no-obligation cash offer.
    Estimated market value
    $748,600