This lovingly maintained and recently updated Colonial is situated on a private 1.25 acre lot on a quiet cul-de-sac. First floor features a spacious living room with vaulted ceilings, skylights and a new Regency woodstove. The central eat-in kitchen with island and new quartz counters flows into the separate dining room, family room and 1st floor half-bath with laundry. Upstairs find the primary BR with an ensuite full-bath, along with 2 more BRs and another full bath. There is new lighting, hardwood flooring and fresh paint in most rooms. The attached oversized 2 car garage features a slat wall and workbench, with direct access to the basement and kitchen. The partially finished room in the basement adds some extra hang out space. The 3 season porch and Trex deck looks out on a large fenced backyard, which offers many opportunities for outdoor enjoyment. Central-air on the main floor, Buderus heating system, and shed round out this great home! Full seller updates attached.
Sold for $612,000
$612,000
4 Glendale Woods Dr, Southampton, MA 01073
3beds
2,106sqft
Single Family Residence
Built in 1986
1.25 Acres Lot
$656,400 Zestimate®
$291/sqft
$3,415 Estimated rent
Home value
$656,400
$558,000 - $768,000
$3,415/mo
Zestimate® history
Owner options
List your home for rent
$3,415/mo
Rent Zestimate®
Find your next renter with Zillow Rental Manager. Plus, with online applications, you can quickly screen prospective tenants – for free.
$3,415/mo
Rent Zestimate®
Refinance and save
$4,004/mo
Est. payment
Refinancing to a lower rate could help reduce your monthly payments and save thousands over the life of the loan.
$4,004/mo
Est. payment
Explore your selling options
Work with a Zillow partner agent
Leverage their expertise and Zillow's premium Showcase listings to get your home seen by more buyers.
Get startedList with your own agent
Get your home in front of millions of buyers by listing it on Zillow.
Learn how to do itSell it yourself
Take full control of how buyers see your home on Zillow by listing For Sale by Owner (FSBO).
List your homeWhat's special
Trex deckNew regency woodstoveFamily roomQuiet cul-de-sacCentral eat-in kitchenSeparate dining roomHardwood flooring
Zillow last checked:
Listing updated:
Listed by:
Sherri Willey 413-374-8106,
William Raveis R.E. & Home Services 413-549-3700
Bought with:
Jennifer Balut
Coldwell Banker Realty - Western MA
Source: MLS PIN,MLS#: 73340709
Facts & features
Interior
Bedrooms & bathrooms
- Bedrooms: 3
- Bathrooms: 3
- Full bathrooms: 2
- 1/2 bathrooms: 1
Primary bedroom
- Features: Bathroom - Full, Flooring - Hardwood, Closet - Double
- Level: Second
Bedroom 2
- Features: Flooring - Hardwood, Closet - Double
- Level: Second
Bedroom 3
- Features: Closet, Flooring - Hardwood
- Level: Third
Primary bathroom
- Features: Yes
Bathroom 1
- Features: Bathroom - Half, Dryer Hookup - Electric, Washer Hookup
- Level: First
Bathroom 2
- Features: Bathroom - Full, Bathroom - Double Vanity/Sink, Flooring - Laminate, Countertops - Upgraded, Lighting - Sconce
- Level: Second
Bathroom 3
- Features: Bathroom - With Tub & Shower, Flooring - Vinyl
- Level: Second
Dining room
- Features: Flooring - Hardwood, Lighting - Pendant
- Level: First
Family room
- Features: Wood / Coal / Pellet Stove, Skylight, Cathedral Ceiling(s), Flooring - Hardwood
- Level: First
Kitchen
- Features: Flooring - Hardwood, Countertops - Upgraded, Kitchen Island, Exterior Access, Recessed Lighting, Stainless Steel Appliances
- Level: First
Living room
- Features: Flooring - Wall to Wall Carpet
- Level: First
Heating
- Baseboard, Oil
Cooling
- Central Air, Whole House Fan
Appliances
- Included: Water Heater, Range, Dishwasher, Microwave, Refrigerator, Washer, Dryer, Plumbed For Ice Maker
- Laundry: First Floor, Electric Dryer Hookup, Washer Hookup
Features
- Internet Available - Broadband
- Flooring: Wood, Tile, Carpet
- Doors: Insulated Doors
- Windows: Insulated Windows, Screens
- Basement: Full,Partially Finished
- Number of fireplaces: 1
Interior area
- Total structure area: 2,106
- Total interior livable area: 2,106 sqft
- Finished area above ground: 2,106
Property
Parking
- Total spaces: 6
- Parking features: Attached, Garage Door Opener, Storage, Garage Faces Side, Paved Drive, Off Street
- Attached garage spaces: 2
- Uncovered spaces: 4
Features
- Patio & porch: Porch - Enclosed, Deck
- Exterior features: Porch - Enclosed, Deck, Rain Gutters, Storage, Screens, Fenced Yard
- Fencing: Fenced/Enclosed,Fenced
Lot
- Size: 1.25 Acres
- Features: Wooded
Details
- Parcel number: M:013 B:111 L:,3069066
- Zoning: RES
Construction
Type & style
- Home type: SingleFamily
- Architectural style: Colonial
- Property subtype: Single Family Residence
Materials
- Frame
- Foundation: Concrete Perimeter
- Roof: Shingle
Condition
- Year built: 1986
Utilities & green energy
- Electric: Circuit Breakers, 200+ Amp Service
- Sewer: Private Sewer
- Water: Public
- Utilities for property: for Electric Range, for Electric Dryer, Washer Hookup, Icemaker Connection
Green energy
- Energy efficient items: Thermostat
Community & HOA
Community
- Features: Walk/Jog Trails, Conservation Area, Public School
HOA
- Has HOA: No
Location
- Region: Southampton
Financial & listing details
- Price per square foot: $291/sqft
- Tax assessed value: $493,700
- Annual tax amount: $7,035
- Date on market: 1/9/2026
- Exclusions: Hooks, Floating Shelf In Kitchen And Coat Rack By Front Door To Be Removed.
Price history
| Date | Event | Price |
|---|---|---|
| 5/7/2025 | Sold | $612,000+3.9%$291/sqft |
Source: MLS PIN #73340709 Report a problem | ||
| 3/13/2025 | Pending sale | $589,000$280/sqft |
Source:  William Raveis Real Estate, Mortgage & Insurance #73340709 Report a problem William Raveis Real Estate, Mortgage & Insurance #73340709 Report a problem | ||
| 3/13/2025 | Contingent | $589,000$280/sqft |
Source: MLS PIN #73340709 Report a problem | ||
| 3/4/2025 | Listed for sale | $589,000+12.2%$280/sqft |
Source: MLS PIN #73340709 Report a problem | ||
| 8/22/2022 | Sold | $525,000+7.2%$249/sqft |
Source: MLS PIN #72999137 Report a problem | ||
| 7/8/2022 | Pending sale | $489,900$233/sqft |
Source: BHHS broker feed #72999137 Report a problem | ||
| 6/23/2022 | Contingent | $489,900$233/sqft |
Source: MLS PIN #72999137 Report a problem | ||
| 6/16/2022 | Listed for sale | $489,900+51.7%$233/sqft |
Source: MLS PIN #72999137 Report a problem | ||
| 4/2/2015 | Listing removed | $322,900$153/sqft |
Source: Canon Real Estate, Inc. #71802277 Report a problem | ||
| 3/18/2015 | Listed for sale | $322,900$153/sqft |
Source: Canon Real Estate, Inc. #71802277 Report a problem | ||
Public tax history
| Year | Property taxes | Tax assessment |
|---|---|---|
| 2025 | $7,183 +2.1% | $506,900 +2.7% |
| 2024 | $7,035 +22% | $493,700 +22.7% |
| 2023 | $5,766 +1.7% | $402,400 +6.9% |
| 2022 | $5,672 +7.2% | $376,400 +13.6% |
| 2021 | $5,291 -0.6% | $331,300 -1.6% |
| 2020 | $5,325 +2.5% | $336,600 +5.7% |
| 2019 | $5,195 +5.8% | $318,500 +8.4% |
| 2018 | $4,911 +2.5% | $293,700 |
| 2017 | $4,793 +6.5% | $293,700 +2.5% |
| 2015 | $4,502 +3.4% | $286,600 |
| 2014 | $4,356 -0.7% | $286,600 -5.6% |
| 2013 | $4,385 +3.5% | $303,700 +0.4% |
| 2012 | $4,238 +1.9% | $302,500 -5.7% |
| 2011 | $4,159 +8.4% | $320,900 +3.3% |
| 2010 | $3,838 +2.5% | $310,500 |
| 2009 | $3,745 +2.7% | $310,500 |
| 2008 | $3,648 -2% | $310,500 -2% |
| 2007 | $3,724 +4.4% | $316,900 +12.7% |
| 2006 | $3,567 +2.4% | $281,300 +13.8% |
| 2005 | $3,483 +3.6% | $247,200 +11.5% |
| 2004 | $3,363 +5.5% | $221,700 +6% |
| 2002 | $3,188 +5.1% | $209,200 +5% |
| 2001 | $3,033 +2.6% | $199,300 -2.2% |
| 1998 | $2,957 | $203,800 |
Find assessor info on the county website
Neighborhood: 01073
Nearby homes
- $645,0003 bd2 ba2.6k sqft6 Glendale Woods Dr, Southampton, MA 01073Off Market
- $588,6003 bd2 ba2k sqft2 Glendale Woods Dr, Southampton, MA 01073Off Market
- $541,2003 bd2 ba1.8k sqft3 Glendale Woods Dr, Southampton, MA 01073Off Market
- $469,8003 bd1 ba1.4k sqft105 Pomeroy Meadow Rd, Southampton, MA 01073Off Market
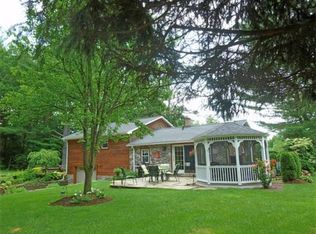
- $615,9003 bd2 ba2.1k sqft8 Glendale Woods Dr, Southampton, MA 01073Off Market
- $555,4002 bd2 ba1.6k sqft1 Glendale Woods Dr, Southampton, MA 01073Off Market
- $691,6003 bd3 ba2.1k sqft62 Glendale Rd, Southampton, MA 01073Off Market
- $396,7000.41 Acres115 Pomeroy Meadow Rd, Southampton, MA 01073Off Market
Nearby schools
GreatSchools rating
- 7/10William E Norris SchoolGrades: PK-6Distance: 0.9 mi
- 6/10Hampshire Regional High SchoolGrades: 7-12Distance: 4.1 mi


Get pre-qualified for a loan
At Zillow Home Loans, we can pre-qualify you in as little as 5 minutes with no impact to your credit score.An equal housing lender. NMLS #10287.
Sell for more on Zillow
Get a Zillow Showcase℠ listing at no additional cost and you could sell for .
$656,400
2% more
+$13,128
With Zillow Showcase(estimated)
$669,528
- Massachusetts
- Hampshire County
- Southampton
- 01073
- 4 Glendale Woods Dr
Nearby cities
Nearby zip codes
Other Southampton Topics
