Step into a home where original owners' pride of ownership shines through every corner. From the immaculatley maintained interior (20 yrs pet and smoke free), recently updated kitchen appliances & replacement of all major systems including the roof, you are sure to see the value in this opportunity. The meticulously landscaped yard with underground irrigation system, shed with electric, oversized stamped concrete patio with fully fenced rear yard, newly paved driveway show just how well loved this property has been. An added benefit is the recently replaced smoke detectors with backup batteries and a house alarm ready for activation that also detects fire/smoke. This isn't just a house it's a testament to a family's committment and love. The traditional floor plan is ideal for home office, family gatherings as well as cozy nights by the fire. The fully finished basement is the perfect opportunity for privacy & retreat to the (ntc)fifth bedroom and full bathroom, not to mention the abundance of storage. Hurry and get this 4500 finished square ft beauty on your list to tour.
Sold for $600,000
$600,000
4 Glenhaven Ct, Fredericksburg, VA 22406
5beds
4,494sqft
Single Family Residence
Built in 2003
8,990 Square Feet Lot
$641,200 Zestimate®
$134/sqft
$3,439 Estimated rent
Home value
$641,200
$609,000 - $673,000
$3,439/mo
Zestimate® history
Owner options
List your home for rent
$3,439/mo
Rent Zestimate®
Find your next renter with Zillow Rental Manager. Plus, with online applications, you can quickly screen prospective tenants – for free.
$3,439/mo
Rent Zestimate®
Refinance and save
$3,681/mo
Est. payment
Refinancing to a lower rate could help reduce your monthly payments and save thousands over the life of the loan.
$3,681/mo
Est. payment
Explore your selling options
Work with a Zillow partner agent
Leverage their expertise and Zillow's premium Showcase listings to get your home seen by more buyers.
Get startedList with your own agent
Get your home in front of millions of buyers by listing it on Zillow.
Learn how to do itSell it yourself
Take full control of how buyers see your home on Zillow by listing For Sale by Owner (FSBO).
List your homeWhat's special
Newly paved drivewayTraditional floor planHouse alarmMajor systemsBackup batteriesUpdated kitchen appliances
Zillow last checked:
Listing updated:
Listed by:
Londie Blesi 804-433-9989,
Coldwell Banker Elite
Bought with:
georgia Cachola, 0225098033
RE/MAX Supercenter
Source: Bright MLS,MLS#: VAST2026230
Facts & features
Interior
Bedrooms & bathrooms
- Bedrooms: 5
- Bathrooms: 4
- Full bathrooms: 3
- 1/2 bathrooms: 1
- Main level bathrooms: 1
Rooms
- Room types: Living Room, Dining Room, Primary Bedroom, Bedroom 2, Bedroom 3, Bedroom 4, Bedroom 5, Kitchen, Family Room, Office, Recreation Room, Storage Room, Utility Room, Bathroom 2, Primary Bathroom, Full Bath
Basement
- Area: 1504
Heating
- Central, Heat Pump, Zoned, Natural Gas
Cooling
- Central Air, Electric
Appliances
- Included: Microwave, Dishwasher, Disposal, Freezer, Oven/Range - Gas, Range Hood, Refrigerator, Stainless Steel Appliance(s), Washer, Dryer, Gas Water Heater
- Laundry: Upper Level
Features
- Ceiling Fan(s), Chair Railings, Crown Molding, Family Room Off Kitchen, Floor Plan - Traditional, Formal/Separate Dining Room, Eat-in Kitchen, Kitchen Island, Kitchen - Table Space, Pantry, Primary Bath(s), Bathroom - Tub Shower, Walk-In Closet(s)
- Flooring: Carpet, Wood
- Windows: Window Treatments
- Basement: Front Entrance,Finished,Interior Entry,Exterior Entry,Rear Entrance,Walk-Out Access,Windows
- Number of fireplaces: 2
- Fireplace features: Glass Doors, Free Standing, Gas/Propane
Interior area
- Total structure area: 4,546
- Total interior livable area: 4,494 sqft
- Finished area above ground: 3,042
- Finished area below ground: 1,452
Property
Parking
- Total spaces: 2
- Parking features: Garage Faces Front, Storage, Garage Door Opener, Inside Entrance, Attached
- Attached garage spaces: 2
Accessibility
- Accessibility features: None
Features
- Levels: Three
- Stories: 3
- Exterior features: Lawn Sprinkler, Storage, Underground Lawn Sprinkler
- Pool features: Community
- Fencing: Back Yard
Lot
- Size: 8,990 Square Feet
- Features: Cul-De-Sac, Front Yard
Details
- Additional structures: Above Grade, Below Grade, Outbuilding
- Parcel number: 44R 7 453
- Zoning: R1
- Special conditions: Standard
Construction
Type & style
- Home type: SingleFamily
- Architectural style: Traditional
- Property subtype: Single Family Residence
Materials
- Vinyl Siding
- Foundation: Block
- Roof: Architectural Shingle
Condition
- Excellent
- New construction: No
- Year built: 2003
Utilities & green energy
- Sewer: Public Sewer
- Water: Public
Community & HOA
Community
- Features: Pool
- Security: Security System, Exterior Cameras
- Subdivision: Stafford Lakes Village
HOA
- Has HOA: Yes
- Amenities included: Basketball Court, Clubhouse, Jogging Path, Pool, Tennis Court(s), Soccer Field
- Services included: Common Area Maintenance, Management, Pool(s), Road Maintenance, Snow Removal, Trash
- HOA fee: $78 monthly
Location
- Region: Fredericksburg
Financial & listing details
- Price per square foot: $134/sqft
- Tax assessed value: $506,100
- Annual tax amount: $4,302
- Date on market: 1/7/2024
- Listing agreement: Exclusive Right To Sell
- Listing terms: Cash,Conventional,FHA,VA Loan
- Inclusions: 8 Outdoor Cameras, Free-standing Ventless Fireplace.
- Ownership: Fee Simple
Price history
| Date | Event | Price |
|---|---|---|
| 2/9/2024 | Sold | $600,000-3.2%$134/sqft |
Source:  Bright MLS #VAST2026230 Report a problem Bright MLS #VAST2026230 Report a problem | ||
| 1/11/2024 | Pending sale | $620,000$138/sqft |
Source: Bright MLS #VAST2026230 Report a problem | ||
| 1/7/2024 | Listed for sale | $620,000+114.1%$138/sqft |
Source: Bright MLS #VAST2026230 Report a problem | ||
| 5/20/2003 | Sold | $289,588$64/sqft |
Source: Public Record Report a problem | ||
Public tax history
| Year | Property taxes | Tax assessment |
|---|---|---|
| 2025 | $4,926 +3.4% | $533,400 |
| 2024 | $4,766 +4.9% | $533,400 +5.4% |
| 2023 | $4,542 +5.6% | $506,100 |
| 2022 | $4,302 +8.8% | $506,100 +24.1% |
| 2021 | $3,955 | $407,700 |
| 2020 | $3,955 +1% | $407,700 +5.2% |
| 2019 | $3,915 +2% | $387,600 |
| 2018 | $3,837 | $387,600 +4.4% |
| 2017 | $3,837 +4.4% | $371,100 |
| 2016 | $3,674 | $371,100 +2% |
| 2015 | -- | $363,900 |
| 2014 | -- | $363,900 +17.2% |
| 2013 | -- | $310,500 |
| 2012 | -- | $310,500 -2% |
| 2011 | -- | $316,900 |
| 2010 | -- | $316,900 -25.3% |
| 2009 | -- | $424,300 +9.5% |
| 2008 | -- | $387,500 -14.8% |
| 2006 | -- | $455,000 |
| 2005 | -- | $455,000 +49% |
| 2004 | -- | $305,300 +11.6% |
| 2003 | -- | $273,500 |
Find assessor info on the county website
Neighborhood: 22406
Nearby homes
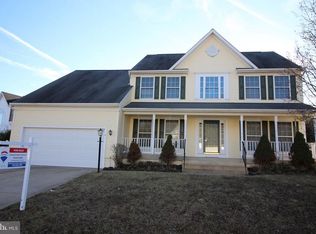
- $605,8005 bd4 ba3.3k sqft6 Glenhaven Ct, Fredericksburg, VA 22406Off Market
- $569,3004 bd3 ba3.9k sqft2 Glenhaven Ct, Fredericksburg, VA 22406Off Market
- $608,0005 bd4 ba3.5k sqft6 Morningmist Dr, Fredericksburg, VA 22406Off Market
- $590,2004 bd4 ba3.5k sqft3 Glenhaven Ct, Fredericksburg, VA 22406Off Market
- $593,7004 bd4 ba2.6k sqft5 Glenhaven Ct, Fredericksburg, VA 22406Off Market
- $589,7004 bd2 ba3.1k sqft10 Glenhaven Ct, Fredericksburg, VA 22406Off Market
- $613,3008 bd3 ba3.9k sqft14 Morningmist Dr, Fredericksburg, VA 22406Off Market
- $599,9004 bd3 ba3k sqft7 Glenhaven Ct, Fredericksburg, VA 22406Sold
Nearby schools
GreatSchools rating
- 4/10Rocky Run Elementary SchoolGrades: K-5Distance: 0.6 mi
- 6/10T. Benton Gayle Middle SchoolGrades: 6-8Distance: 2.7 mi
- 5/10Colonial Forge High SchoolGrades: 9-12Distance: 7 mi
Schools provided by the listing agent
- District: Stafford County Public Schools
Source: Bright MLS. This data may not be complete. We recommend contacting the local school district to confirm school assignments for this home.
Get a cash offer in 3 minutes
Find out how much your home could sell for in as little as 3 minutes with a no-obligation cash offer.
Estimated market value
$641,200
Get a cash offer in 3 minutes
Find out how much your home could sell for in as little as 3 minutes with a no-obligation cash offer.
Estimated market value
$641,200
- Virginia
- Stafford County
- Fredericksburg
- 22406
- 4 Glenhaven Ct
Nearby cities
Nearby neighborhoods
Nearby zip codes
Other Fredericksburg Topics
