Skip main navigation
Off market
  • $1,319,100

    4 Glennon Farm Ln, Tewksbury Township, NJ 08833

    5beds
    4,017sqft
    SingleFamily
    Built in 1994
    3.71 Acres Lot
    $1,319,100 Zestimate®
    $328/sqft
    $6,159 Estimated rent

    Home value

    $1,319,100

    $1.21M - $1.44M

    $6,159/mo

    Zestimate® history
    Loading
    Loading...

    Owner options

    List your home for rent

    $6,159/mo

    Rent Zestimate®

    Find your next renter with Zillow Rental Manager. Plus, with online applications, you can quickly screen prospective tenants – for free.

    Learn more

    $6,159/mo

    Rent Zestimate®

    Refinance and save

    $9,360/mo

    Est. payment

    Refinancing to a lower rate could help reduce your monthly payments and save thousands over the life of the loan.

    See today's rates

    $9,360/mo

    Est. payment

    Explore your selling options

    Work with a Zillow partner agent

    Leverage their expertise and Zillow's premium Showcase listings to get your home seen by more buyers.

    Get started

    List with your own agent

    Get your home in front of millions of buyers by listing it on Zillow.

    Learn how to do it

    Sell it yourself

    Take full control of how buyers see your home on Zillow by listing For Sale by Owner (FSBO).

    List your home

    What's special

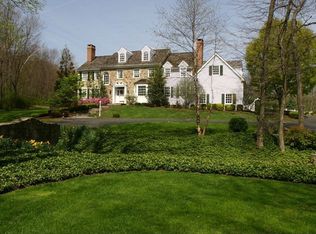
    Williamsburg Colonial at Glennon Farm Estates A gracious Williamsburg-style Colonial is sited on 3.71 open and wooded acres in one of Tewksbury's premier neighborhoods, Glennon Farm Estates. The sun-filled floor plan provides four bedrooms, four full and two half baths plus an attached three-car garage. Set far back from a quiet cul de sac street, a long paved drive leads to the circular front entrance. This beautiful home is capped by a traditional cedar shake roof, while its stone front is balanced by clapboard siding. Of special note are the carefully planned grounds, where blooming trees, expansive green lawns and colorful gardens enhance the countryside views. Authentic Colonial touches throughout the home include deep crown moldings, wainscoting, hardwood floors, handsome built-ins and three fireplaces. The point of entry is an elegant two-story foyer featuring a turned staircase and hardwood flooring. Spanning from the foyer are some of the home's principal gathering spaces including a formal living room with hardwood flooring, a gas fireplace, crown moldings and custom built-ins. A formal dining room presents crown moldings, dimensional wainscoting and hardwood floors. Sophisticated and stylish, the chef's kitchen is fitted with white-toned cabinets, a center island, granite countertops, white subway tile backsplash and a collection of high-end stainless steel appliances. In the kitchen's dining area is a convenient wet bar and a set of French doors to the delightful sunroom. Enclosed by three walls of transom-topped windows, this bright, airy sunroom overlooks serene views of the rear grounds. Opening from the kitchen, living room and sunroom is a grandly-scaled family room featuring a stone surround wood-burning fireplace flanked by built-in cabinetry. Additional details include a partial cathedral ceiling, hardwood floors and crown moldings. Completing this part of the home are mud and powder rooms, a home office and a rear staircase. Upstairs, the expansive master suite contains a gas fireplace, walk-in closet fitted with wardrobe organizers, applied ceiling moldings and hardwood floors. The recently renovated master bath offers a clear glass-enclosed shower, soaking tub, double sink vanity, separate makeup vanity, marble floors and a private commode. This level is completed by a guest suite with private bath, two additional bedrooms that share a full bath, a bonus room offering numerous uses and a thoughtfully-located laundry room. A finished walkout lower level is light-filled and accesses the gardens from a French door. This level has a full bath, recreation room, home office adjacent to the full bath, wet bar, temperature-controlled wine cellar, workshop plus storage and utility spaces. Much care and thought was put into the home's landscaping. It features a stream on the lot, stone walls, numerous flowering trees, scores of ornamental shrubs and multi-hued perennials. The picturesque setting can be enjoyed from a roomy rear deck and the rear yard's stone patio warmed by an outdoor fireplace. Tewksbury Township in Hunterdon County is prized for its picturesque scenery, equestrian estates, open spaces and proximity to Interstate 78 for commuters. Residents appreciate a relaxed country lifestyle close to numerous amenities such as shopping, dining, schools, cultural venues and recreational opportunities.

    This property is not currently displayed as for sale or rent on Zillow. This may be different from what's on other websites or public sources.

    Facts & features

    Interior

    Bedrooms & bathrooms
    • Bedrooms: 5
    • Bathrooms: 6
    • Full bathrooms: 4
    • 1/2 bathrooms: 2
    Heating
    • Forced air, Propane / Butane
    Cooling
    • Central
    Appliances
    • Included: Dishwasher, Dryer, Freezer, Microwave, Range / Oven, Refrigerator, Washer
    Features
    • Flooring: Carpet, Hardwood
    • Basement: Finished
    • Has fireplace: Yes
    Interior area
    • Total interior livable area: 4,017 sqft

    Property

    Parking
    • Parking features: Garage - Attached
    Features
    • Exterior features: Stone, Wood
    Lot
    • Size: 3.71 Acres
    Details
    • Parcel number: 240001100000000903

    Construction

    Type & style
    • Home type: SingleFamily
    Materials
    • Frame
    • Roof: Shake / Shingle
    Condition
    • Year built: 1994

    Community & HOA

    Location
    • Region: Tewksbury Township

    Financial & listing details

    • Price per square foot: $328/sqft
    • Tax assessed value: $871,700
    • Annual tax amount: $21,174

    Price history

    DateEventPrice
    4/30/2020Sold$860,000-4.3%$214/sqft
    Source: GSMLS #3586948 Report a problem
    1/7/2020Listing removed$899,000$224/sqft
    Source: Turpin Realtors #3586948 Report a problem
    9/11/2019Price change$899,000-5.8%$224/sqft
    Source: Turpin Realtors #3586948 Report a problem
    4/8/2019Listed for sale$954,000+28.3%$237/sqft
    Source: Turpin Realtors #3586948 Report a problem
    1/20/1999Sold$743,500$185/sqft
    Source: Public Record Report a problem

    Public tax history

    YearProperty taxesTax assessment
    2025$21,174 $871,700
    2024$21,174 +2.8%$871,700
    2023$20,590 +4%$871,700
    2022$19,805 +2.4%$871,700
    2021$19,334 -22.5%$871,700
    2020$24,950 +1.5%$871,700 -9.7%
    2019$24,574 +1.2%$965,200
    2018$24,294 +3.4%$965,200
    2017$23,503 +3.3%$965,200
    2016$22,750 +1.4%$965,200
    2015$22,441 +2.4%$965,200
    2014$21,920 +0.8%$965,200
    2013$21,756 +2.2%$965,200
    2012$21,283 +1.5%$965,200
    2011$20,964 -2.2%$965,200
    2010$21,437 +1.6%$965,200
    2009$21,109 -2.4%$965,200
    2008$21,621 +0.9%$965,200
    2007$21,427 $965,200 +2.4%
    2006-- $942,700
    2005-- $942,700
    2004-- $942,700
    2003-- $942,700
    2002-- $942,700 +39.8%
    2001-- $674,200
    Find assessor info on the county website

    Neighborhood: 08833

    Nearby schools

    GreatSchools rating
    Get a cash offer in 3 minutes
    Find out how much your home could sell for in as little as 3 minutes with a no-obligation cash offer.
    Estimated market value
    $1,319,100
    Get a cash offer in 3 minutes
    Find out how much your home could sell for in as little as 3 minutes with a no-obligation cash offer.
    Estimated market value
    $1,319,100