Spacious four bedroom, one and a half bath split level home on a corner lot with a fenced backyard & over sized garage in popular Radnor Green. Enter to an open living space with beautifully refinished parquet hardwood flooring, plenty of natural light, a nice sized coat closet & vaulted ceiling. The kitchen has cherry cabinetry, gas cooking, dishwasher, disposal and it opens into both the dining area and living room. There is access to the rear deck and fenced in yard from the Dining Room through the insulated slider door. The upper level offers three bedrooms all with ceiling fans and an updated full bath. The lower level has a good sized Knotty Pine Family Room with newer carpet and a wall of built-ins (currently being used as a play room). There is a fourth Bedroom/Den on the lower level as well as a Powder Room and Laundry area. Some notable features & updates are; Roof (Architectural Shingles-2017), Double Pane Windows, Insulated Slider to rear Deck, Insulated Garage Door, New Gas High Efficiency Water Heater, Additional Windows in the Living Room & Dining Room, Central Air & Gas heating. You will appreciate the over sized garage with a small work room and plenty of extra storage space. This is a wonderful place to call 'HOME'!
Sold for $280,000
Street View
$280,000
4 Glenrock Dr, Claymont, DE 19703
4beds
2,000sqft
SingleFamily
Built in 1955
8,712 Square Feet Lot
$287,100 Zestimate®
$140/sqft
$2,664 Estimated rent
Home value
$287,100
$256,000 - $322,000
$2,664/mo
Zestimate® history
Owner options
List your home for rent
$2,664/mo
Rent Zestimate®
Find your next renter with Zillow Rental Manager. Plus, with online applications, you can quickly screen prospective tenants – for free.
$2,664/mo
Rent Zestimate®
Refinance and save
$1,697/mo
Est. payment
Refinancing to a lower rate could help reduce your monthly payments and save thousands over the life of the loan.
$1,697/mo
Est. payment
Explore your selling options
Work with a Zillow partner agent
Leverage their expertise and Zillow's premium Showcase listings to get your home seen by more buyers.
Get startedList with your own agent
Get your home in front of millions of buyers by listing it on Zillow.
Learn how to do itSell it yourself
Take full control of how buyers see your home on Zillow by listing For Sale by Owner (FSBO).
List your homeWhat's special
Facts & features
Interior
Bedrooms & bathrooms
- Bedrooms: 4
- Bathrooms: 2
- Full bathrooms: 1
- 1/2 bathrooms: 1
Heating
- Forced air, Gas
Cooling
- Central
Appliances
- Included: Dishwasher
Features
- 9Ft+Ceiling, CeilngFan(s), Replacement Windows
- Flooring: Tile, Carpet, Hardwood, Linoleum / Vinyl
- Basement: Finished
Interior area
- Total interior livable area: 2,000 sqft
Property
Parking
- Total spaces: 4
- Parking features: Garage - Attached
Features
- Exterior features: Other
Lot
- Size: 8,712 Square Feet
Details
- Parcel number: 0607000090
Construction
Type & style
- Home type: SingleFamily
Materials
- Foundation: Crawl/Raised
- Roof: Asphalt
Condition
- Average+
- Year built: 1955
Community & HOA
HOA
- Has HOA: Yes
- HOA fee: $3 monthly
Location
- Region: Claymont
Financial & listing details
- Price per square foot: $140/sqft
- Tax assessed value: $348,900
- Ownership: Fee Simple
Price history
| Date | Event | Price |
|---|---|---|
| 3/24/2025 | Sold | $280,000+5.7%$140/sqft |
Source: Public Record Report a problem | ||
| 12/4/2024 | Sold | $265,000+23.3%$133/sqft |
Source: Public Record Report a problem | ||
| 8/30/2017 | Sold | $215,000-1.3%$108/sqft |
Source: Agent Provided Report a problem | ||
| 7/28/2017 | Listed for sale | $217,900$109/sqft |
Source: BHHS Fox & Roach-Hockessin #7011627 Report a problem | ||
| 7/20/2017 | Pending sale | $217,900$109/sqft |
Source: BHHS Fox & Roach-Hockessin #7011627 Report a problem | ||
| 6/30/2017 | Listed for sale | $217,900$109/sqft |
Source: BHHS Fox & Roach-Hockessin #7011627 Report a problem | ||
Public tax history
| Year | Property taxes | Tax assessment |
|---|---|---|
| 2025 | -- | $348,900 +588.2% |
| 2024 | $1,929 -4.2% | $50,700 |
| 2023 | $2,013 +12.3% | $50,700 |
| 2022 | $1,794 +0% | $50,700 |
| 2021 | $1,793 0% | $50,700 |
| 2020 | $1,794 -5.1% | $50,700 |
| 2019 | $1,891 +12% | $50,700 |
| 2017 | $1,688 +0.1% | $50,700 |
| 2016 | $1,687 | $50,700 |
| 2015 | $1,687 +8.7% | $50,700 |
| 2014 | $1,552 | $50,700 |
| 2013 | -- | $50,700 |
| 2012 | -- | $50,700 |
| 2011 | -- | $50,700 |
| 2010 | -- | $50,700 +3.7% |
| 2009 | -- | $48,900 |
| 2008 | -- | $48,900 |
| 2007 | -- | $48,900 |
| 2006 | -- | $48,900 |
| 2005 | -- | $48,900 |
| 2004 | -- | $48,900 |
| 2003 | -- | $48,900 |
| 2002 | -- | $48,900 |
| 2001 | -- | $48,900 |
Find assessor info on the county website
Neighborhood: 19703
Nearby homes
- $330,8003 bd2 ba1.6k sqft3 Osage Rd, Claymont, DE 19703Off Market
- $371,4004 bd1 ba1.5k sqft16 Benning Rd, Claymont, DE 19703Off Market
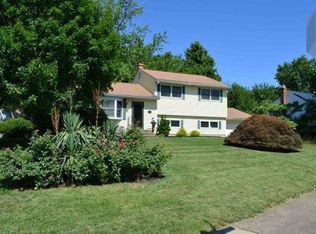
- $350,5003 bd3 ba1.4k sqft5 Osage Rd, Claymont, DE 19703Off Market
- $354,1004 bd1 ba2.1k sqft2 Miles Rd, Claymont, DE 19703Off Market
- $307,2003 bd1 ba1.9k sqft2 Glenrock Dr, Claymont, DE 19703Off Market
- $409,3004 bd2 ba2.3k sqft18 Benning Rd, Claymont, DE 19703Off Market
- $285,3003 bd1 ba1.3k sqft4 Osage Rd, Claymont, DE 19703Off Market
- $389,7004 bd2 ba2.6k sqft3 Glenrock Dr, Claymont, DE 19703Off Market
Nearby schools
GreatSchools rating
- 9/10Claymont Elementary SchoolGrades: K-5Distance: 0.7 mi
- 6/10Talley Middle SchoolGrades: 6-8,12Distance: 1.5 mi
- 9/10Brandywine High SchoolGrades: 9-12Distance: 2.4 mi
Schools provided by the listing agent
- District: Brandywine New Castl
Source: The MLS. This data may not be complete. We recommend contacting the local school district to confirm school assignments for this home.
Get a cash offer in 3 minutes
Find out how much your home could sell for in as little as 3 minutes with a no-obligation cash offer.
Estimated market value
$287,100
Get a cash offer in 3 minutes
Find out how much your home could sell for in as little as 3 minutes with a no-obligation cash offer.
Estimated market value
$287,100
- Delaware
- New Castle County
- Claymont
- 19703
- 4 Glenrock Dr
Nearby cities
Nearby zip codes
Other Claymont Topics
