Skip main navigation
Off market
  • $471,500

    4 Gloria Ln, Ellington, CT 06029

    3beds
    1,670sqft
    SingleFamily
    Built in 1973
    0.94 Acres Lot
    $471,500 Zestimate®
    $282/sqft
    $2,978 Estimated rent

    Home value

    $471,500

    $448,000 - $495,000

    $2,978/mo

    Zestimate® history
    Loading
    Loading...

    Owner options

    List your home for rent

    $2,978/mo

    Rent Zestimate®

    Find your next renter with Zillow Rental Manager. Plus, with online applications, you can quickly screen prospective tenants – for free.

    Learn more

    $2,978/mo

    Rent Zestimate®

    Refinance and save

    $3,335/mo

    Est. payment

    Refinancing to a lower rate could help reduce your monthly payments and save thousands over the life of the loan.

    See today's rates

    $3,335/mo

    Est. payment

    Explore your selling options

    Work with a Zillow partner agent

    Leverage their expertise and Zillow's premium Showcase listings to get your home seen by more buyers.

    Get started

    List with your own agent

    Get your home in front of millions of buyers by listing it on Zillow.

    Learn how to do it

    Sell it yourself

    Take full control of how buyers see your home on Zillow by listing For Sale by Owner (FSBO).

    List your home

    What's special

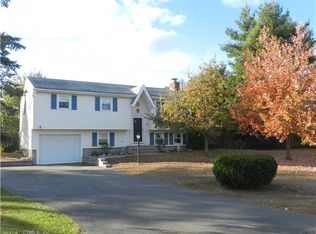
    Welcome Home! Situated on nearly 1 full acre of the most level topography in the neighborhood is this very impressive, stunning, fully remodeled three bedroom Colonial. Great neighborhood located minutes from both Route 83 & 140 in Ellington, you'll have no problem finding your way to the Cedar Knob Golf Course right down the road or the local Airport. Whether you enter the home through the spacious two-car garage or through the gorgeous mudroom the character throughout will be just as evident as the pride of home ownership this home offers. The kitchen has been fully remodeled including granite countertops, granite breakfast bar, fully stainless steel & extra wide appliances throughout and all new cabinetry sitting above the freshly tiled flooring. The gleaming refinished hardwood floors are throughout the rest of the home, as well as all new vinyl & thermopane windows, trim work, paint, new bathrooms and much more. Although this house is absolutely turn key, unbox and move your family in there is still room to make your own. The unfinished basement will easily get you over 2,100sqft along with the endless options of backyard possibilities. The yard is fully fenced in, including an invisible dog fence as well. Custom built by Kloter Farms is the newer shed located towards the back of the yard and sitting towards the middle is the prewired patio for the addition of a jacuzzi. You WILL NOT find a home situated in such a beautiful town for the value of this homes offerings.

    This property is off market, which means it's not currently listed for sale or rent on Zillow. This may be different from what's available on other websites or public sources.

    Facts & features

    Interior

    Bedrooms & bathrooms
    • Bedrooms: 3
    • Bathrooms: 2
    • Full bathrooms: 1
    • 1/2 bathrooms: 1
    Heating
    • Baseboard, Oil
    Appliances
    • Included: Dishwasher, Dryer
    Features
    • Basement: Partially finished
    • Attic: Crawl Space, Floored
    • Has fireplace: Yes
    Interior area
    • Total interior livable area: 1,670 sqft

    Property

    Parking
    • Parking features: Garage - Attached
    Features
    • Exterior features: Other
    Lot
    • Size: 0.94 Acres
    Details
    • Parcel number: ELLIM121B025L0000

    Construction

    Type & style
    • Home type: SingleFamily
    • Architectural style: Colonial
    Materials
    • Frame
    • Roof: Asphalt
    Condition
    • Year built: 1973

    Utilities & green energy

    • Water: Public Water Connected

    Community & neighborhood

    Location
    • Region: Ellington

    Other

    Other facts
    • Appliances Included: Dishwasher, Oven/Range, Refrigerator, Dryer, Washer, Electric Cooktop
    • Basement Type: Unfinished, Concrete Floor, Full Basement With Hatchway, Storage, Bulkhead
    • Electrical: Circuit Breaker
    • Exterior Siding: Vinyl Siding
    • Hot Water Fuel: Electric
    • Interior Feature: Cable - Available, Smoke Detector(s), Fireplace, Auto Garage Door Opener, Internet - Available
    • Deck Type Description: Ground Level
    • Lot Description: Open, Level Topography, Neighborhood, Fence - Full, Fence - Invisible
    • Fuel Tank Description: Above Ground Tank
    • Fuel Type: Oil, Above Ground
    • Park Garage Type: Attached
    • Property Type: Residential
    • Last Status: Active
    • Attic: Crawl Space, Floored
    • Water Sewer Lien: Neither
    • Water Source: Public Water Connected
    • Sewage System: Septic
    • Exterior Feature: Fenced Yard, Fence, Garden Area, Deck, Patio, Invisible Fencing, Lighting, Paved Drive, Shed, Gutters
    • Sq Ft Source: Town Records
    • Driveway Type: Paved, Cement
    • Energy Features: Multi Zone Heat, Ceiling Fan(s), Extra Insulation, Energy Star Rated, Thermopane Windows
    • Style: Colonial
    • Cooling System: Individual Unit(s)
    • Laundry Room Info: Lower Level, Basement
    • Heat Type: Baseboard
    • Area Num: Ellington
    • Neighborhood: Ellington (44)
    • Area Amenities: Golf Course
    • Last Change Type: Deposit - Continue To Show
    • Listing Type: Exclusive Right to Sell/Lease Listing Agreement
    • Listing Type Description: Full Service
    • Transaction Type: Sale
    • Status: Deposit - Continue To Show
    • Mill Rate: 30.5000
    • Tax Year: 7/16-6/17

    Price history

    DateEventPrice
    8/1/2017Sold$271,000-9.7%$162/sqft
    Source: Smart MLS #G10225313 Report a problem
    6/15/2017Pending sale$300,000$180/sqft
    Source: Greater Hartford #G10225313 Report a problem
    5/30/2017Listed for sale$300,000+18.8%$180/sqft
    Source: Keller Williams Realty #G10225313 Report a problem
    12/21/2012Sold$252,500-2.5%$151/sqft
    Source: Smart MLS #G635202 Report a problem
    11/7/2012Pending sale$259,000$155/sqft
    Source: Campbell-Keune Realty Inc #G635202 Report a problem
    10/16/2012Listed for sale$259,000+57%$155/sqft
    Source: CAMPBELL-KEUNE REALTY, INC. #G635202 Report a problem
    8/14/2012Sold$165,000-2.9%$99/sqft
    Source: Smart MLS #G627170 Report a problem
    7/11/2012Listed for sale$169,900$102/sqft
    Source: Stonegate Realty, LLC #G627170 Report a problem

    Public tax history

    YearProperty taxesTax assessment
    2025$6,092 +3%$164,210
    2024$5,912 +5%$164,210
    2023$5,632 +5.5%$164,210
    2022$5,337 +2.9%$164,210
    2021$5,189 -6.9%$164,210 -3.9%
    2020$5,571 $170,900
    2019$5,571 +3.2%$170,900 +0.3%
    2016$5,400 +3.9%$170,350
    2015$5,196 +6.3%$170,350
    2014$4,889 +9.5%$170,350 +8.4%
    2013$4,465 +1.8%$157,220
    2012$4,386 +1.4%$157,220
    2011$4,324 +0.6%$157,220 -7.5%
    2010$4,299 +1.2%$169,910
    2009$4,248 +4%$169,910
    2008$4,085 -8.6%$169,910
    2007$4,469 +8.2%$169,910
    2006$4,129 +12.9%$169,910 +56.1%
    2005$3,657 +2.8%$108,840
    2004$3,559 +4.2%$108,840 +0%
    2003$3,416 +20.4%$108,800 -4.1%
    1995$2,837 $113,484

    Find assessor info on the county website

    Neighborhood: 06029

    Nearby schools

    GreatSchools rating
    Schools provided by the listing agent
    • Elementary: PBOE
    • Middle: PBOE
    • High: Ellington

    Source: The MLS. This data may not be complete. We recommend contacting the local school district to confirm school assignments for this home.

    Get pre-qualified for a loan
    At Zillow Home Loans, we can pre-qualify you in as little as 5 minutes with no impact to your credit score.

    An equal housing lender. NMLS #10287.

    Sell for more on Zillow
    Get a Zillow Showcase℠ listing at no additional cost and you could sell for .
    $471,500
    2% more
    +$9,430
    With Zillow Showcase(estimated)
    $480,930