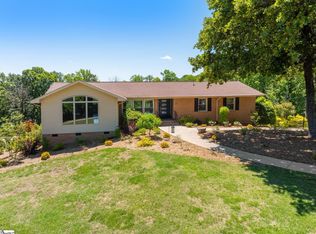
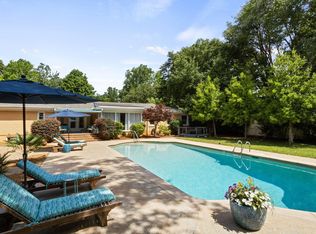
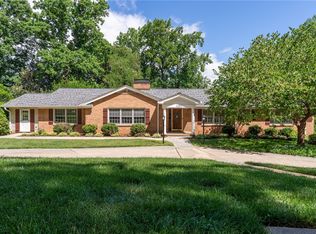
Welcome home to the highly desirable and established Linkside community! This beautiful all-brick home is perfectly situated on a private cul-de-sac lot and offers the ideal blend of comfort, space, and outdoor living. Featuring five spacious bedrooms, this home boasts a warm and inviting sunken den perfect for relaxing evenings or entertaining guests. The heart of the home is the wonderful kitchen, complete with a large island designed for family gatherings, conversation, and making memories. Step outside and experience your own backyard paradise with a stunning in-ground pool, privacy, and plenty of space to unwind or entertain all summer long. Located in the convenience of Linkside, you’ll love being close to shopping, dining, schools, and everything the Greenville area has to offer only 11 minutes away. This is the one you’ve been waiting for!
For sale
Price cut: $15K (6/24)
$899,900
4 Golden Bear Ct, Greenville, SC 29609
5beds
3,580sqft
Single Family Residence, Residential
Built in ----
0.38 Acres Lot
$871,000 Zestimate®
$251/sqft
$-- HOA
What's special
Stunning in-ground poolWonderful kitchenAll-brick homePrivate cul-de-sac lotFive spacious bedrooms
- 69 days |
- 1,838 |
- 116 |
Likely to sell faster than
Zillow last checked:
Listing updated:
Listed by:
Laura Simmons 864-630-7253,
Laura Simmons & Associates RE
Source: Greater Greenville AOR,MLS#: 1591483
Facts & features
Interior
Bedrooms & bathrooms
- Bedrooms: 5
- Bathrooms: 4
- Full bathrooms: 3
- 1/2 bathrooms: 1
- Main level bathrooms: 1
- Main level bedrooms: 1
Rooms
- Room types: Laundry
Primary bedroom
- Area: 208
- Dimensions: 16 x 13
Bedroom 2
- Area: 132
- Dimensions: 11 x 12
Bedroom 3
- Area: 156
- Dimensions: 12 x 13
Bedroom 4
- Area: 198
- Dimensions: 11 x 18
Bedroom 5
- Area: 72
- Dimensions: 9 x 8
Primary bathroom
- Features: Double Sink, Full Bath, Shower-Separate, Tub-Separate, Walk-In Closet(s)
- Level: Main
Dining room
- Area: 156
- Dimensions: 12 x 13
Kitchen
- Area: 304
- Dimensions: 19 x 16
Living room
- Area: 182
- Dimensions: 13 x 14
Office
- Area: 285
- Dimensions: 19 x 15
Den
- Area: 285
- Dimensions: 19 x 15
Heating
- Electric, Forced Air, Multi-Units
Cooling
- Central Air, Electric
Appliances
- Included: Dishwasher, Disposal, Free-Standing Gas Range, Self Cleaning Oven, Electric Oven, Microwave, Electric Water Heater
- Laundry: Sink, 1st Floor, Walk-in, Electric Dryer Hookup, Laundry Room
Features
- 2 Story Foyer, High Ceilings, Ceiling Fan(s), Vaulted Ceiling(s), Ceiling Smooth, Tray Ceiling(s), Granite Counters, Open Floorplan, Soaking Tub, Walk-In Closet(s), Countertops – Quartz, Pantry
- Flooring: Carpet, Ceramic Tile, Wood
- Windows: Tilt Out Windows, Vinyl/Aluminum Trim
- Basement: None
- Attic: Pull Down Stairs,Storage
- Number of fireplaces: 1
- Fireplace features: Gas Log, Masonry
Interior area
- Total interior livable area: 3,580 sqft
Property
Parking
- Total spaces: 2
- Parking features: Attached, Garage Door Opener, Key Pad Entry, Parking Pad, Paved
- Attached garage spaces: 2
- Has uncovered spaces: Yes
Features
- Levels: Two
- Stories: 2
- Patio & porch: Deck, Patio, Front Porch
- Has private pool: Yes
- Pool features: In Ground
- Fencing: Fenced
Lot
- Size: 0.38 Acres
- Dimensions: 40 x 35 x 118 x 160 x 125 x 52
- Features: Cul-De-Sac, Few Trees, 1/2 Acre or Less
- Topography: Level
Details
- Parcel number: P020.0601027.00
Construction
Type & style
- Home type: SingleFamily
- Architectural style: Transitional
- Property subtype: Single Family Residence, Residential
Materials
- Brick Veneer
- Foundation: Crawl Space
- Roof: Architectural
Utilities & green energy
- Sewer: Public Sewer
- Water: Public
- Utilities for property: Cable Available, Underground Utilities
Community & HOA
Community
- Features: Street Lights
- Security: Smoke Detector(s)
- Subdivision: Linkside III
HOA
- Has HOA: Yes
- Services included: None
Location
- Region: Greenville
Financial & listing details
- Price per square foot: $251/sqft
- Tax assessed value: $722,400
- Annual tax amount: $5,476
- Date on market: 5/13/2026
Estimated market value
$871,000
$827,000 - $915,000
$3,906/mo
Price history
| Date | Event | Price |
|---|---|---|
| 6/24/2026 | Price change | $899,900-1.6%$251/sqft |
Source:  Greater Greenville AOR #1591483 Report a problem Greater Greenville AOR #1591483 Report a problem | ||
| 6/1/2026 | Price change | $914,900-1.5%$256/sqft |
Source: Greater Greenville AOR #1591483 Report a problem | ||
| 5/13/2026 | Listed for sale | $929,000+28.1%$259/sqft |
Source: Greater Greenville AOR #1591483 Report a problem | ||
| 6/8/2022 | Sold | $725,000+16%$203/sqft |
Source: Greater Greenville AOR #1470700 Report a problem | ||
| 5/8/2022 | Pending sale | $625,000$175/sqft |
Source: Greater Greenville AOR #1470700 Report a problem | ||
| 5/5/2022 | Listed for sale | $625,000+97.8%$175/sqft |
Source: Greater Greenville AOR #1470700 Report a problem | ||
| 12/2/1998 | Sold | $316,000$88/sqft |
Source: Public Record Report a problem | ||
Public tax history
| Year | Property taxes | Tax assessment |
|---|---|---|
| 2024 | $5,476 -63.5% | $722,400 |
| 2023 | $15,008 +352.7% | $722,400 +61.6% |
| 2022 | $3,316 +1.9% | $447,010 |
| 2021 | $3,255 +9.1% | $447,010 +15% |
| 2020 | $2,983 +1% | $388,710 |
| 2019 | $2,953 -3.7% | $388,710 |
| 2018 | $3,065 | $388,710 +2399.7% |
| 2017 | $3,065 +1% | $15,550 -96% |
| 2016 | $3,034 +3.9% | $388,710 |
| 2015 | $2,921 +1.1% | $388,710 +1.1% |
| 2014 | $2,890 +3.7% | $384,411 |
| 2013 | $2,787 +4.6% | $384,411 |
| 2012 | $2,666 +1.2% | -- |
| 2011 | $2,635 +1.2% | -- |
| 2010 | $2,604 | -- |
| 2009 | -- | -- |
| 2008 | -- | -- |
| 2007 | -- | -- |
| 2006 | -- | -- |
| 2005 | -- | -- |
| 2004 | -- | -- |
| 2003 | -- | -- |
| 2002 | -- | -- |
| 2001 | -- | -- |
Find assessor info on the county website
Monthly payment
Est. payment
Payment breakdown
Explore the cost of this home by adjusting the details. Changes won't be saved.Climate risks
Neighborhood: 29609
Nearby schools
GreatSchools rating
- 7/10Lake Forest Elementary SchoolGrades: PK-5Distance: 2.1 mi
- 6/10Sevier Middle SchoolGrades: 6-8Distance: 1.1 mi
- 8/10Wade Hampton High SchoolGrades: 9-12Distance: 1.9 mi
Schools provided by the listing agent
- Elementary: Lake Forest
- Middle: Sevier
- High: Wade Hampton
Source: Greater Greenville AOR. This data may not be complete. We recommend contacting the local school district to confirm school assignments for this home.
- $529,8003 bd3 ba2.8k sqft6 Golden Bear Ct, Greenville, SC 29609Off Market
- $571,2004 bd3 ba3.5k sqft340 Raes Creek Dr, Greenville, SC 29609Off Market
- $534,5003 bd2 ba3k sqft328 Raes Creek Dr, Greenville, SC 29609Off Market
- $573,4005 bd3 ba3.5k sqft332 Raes Creek Dr, Greenville, SC 29609Off Market
- $629,6005 bd3 ba3.9k sqft336 Raes Creek Dr, Greenville, SC 29609Off Market
- $572,5003 bd3 ba2.7k sqft3 Golden Bear Ct, Greenville, SC 29609Off Market
- $912,8005 bd5 ba5.6k sqft7 Golden Bear Ct, Greenville, SC 29609Off Market
- $486,0004 bd4 ba2.2k sqft324 Raes Creek Dr, Greenville, SC 29609Off Market
A local agent can set up tours, give advice and negotiate with sellers.
Similar homes
- $899,0004 bd3 ba3.3k sqft219 Fairview Dr, Greenville, SC 29609For Sale
 MLS ID #1582631, Nick Carlson, Wilson Associates. Greater Greenville AOR
 - $897,6095 bd7 ba4.3k sqft122 Bradley Blvd, Greenville, SC 29609For Sale
 MLS ID #1584656, Samantha Snyder, Herlong Sotheby's International Realty. Greater Greenville AOR
 - $860,0006 bd4 ba5.3k sqft101 Indian Springs Dr, Greenville, SC 29615For Sale
 MLS ID #20304104, Bonnie Espy, HSGA REAL ESTATE GROUP, LLC. WUMLS
 - $872,2896 bd4 ba4k sqft15 Lake Circle Dr, Greenville, SC 29609For Sale
 MLS ID #1587841, Justin Rogers, Realty One Group Freedom. Greater Greenville AOR
 - $899,0005 bd6 ba5.1k sqft112 Linkside Dr, Taylors, SC 29687For SaleMLS ID #1592692, Stephanie Wilson, EXP Realty LLC. Greater Greenville AOR
- $895,0004 bd4 ba3.5k sqft14 Flicker Dr, Greenville, SC 29609For SaleMLS ID #1569058, Pamela Childress, BHHS C Dan Joyner - CBD. Greater Greenville AOR
- $849,9006 bd4 ba3.8k sqft307 Hala Ct, Greenville, SC 29609For SaleMLS ID #1582075, Jim Chambers, RE/MAX Moves Fountain Inn. Greater Greenville AOR
- $1,250,0005 bd4 ba4.9k sqft140 Paris Glen Way, Greenville, SC 29609For Sale By Owner
- $775,0005 bd4 ba3.1k sqft300 Hermitage Rd, Greenville, SC 29615For SaleMLS ID #1597845, Fred Calabrese, Red States Realty. Greater Greenville AOR
- $590,0003 bd3 ba2.9k sqft651 Altamont Rd, Greenville, SC 29609For SaleMLS ID #1598334, Robby Brady, Howard Hanna Allen Tate - WestEnd. Greater Greenville AOR
- $925,6874 bd4 ba3.2k sqft6 Aetna Springs Ct, Greenville, SC 29687New ConstructionMLS ID #1566292, Andrew Torres, Herlong Sotheby's International Realty. Greater Greenville AOR
- $824,6093 bd4 ba4k sqft204 Crestwood Dr, Greenville, SC 29609For SaleMLS ID #1596222, Angela Colombo, Herlong Sotheby's International Realty. Greater Greenville AOR
- $745,9004 bd3 ba2.7k sqft8 Overlook Ct, Greenville, SC 29609For SaleMLS ID #1595167, Steven Koleno, Beycome Brokerage Realty LLC. Greater Greenville AOR
- $1,049,0004 bd4 ba4k sqft5 Paris Glen Way, Greenville, SC 29609For SaleMLS ID #1589453, Kendall Keir, Wilson Associates. Greater Greenville AOR
- $856,6874 bd4 ba3.1k sqft5 Inverrary Dr, Taylors, SC 29687New ConstructionMLS ID #1586055, Andrew Torres, Herlong Sotheby's International Realty. Greater Greenville AOR
- $890,0006 bd4 ba4.1k sqft10 Woodsage Ct, Taylors, SC 29687For SaleMLS ID #336528, Josephine A Olson, KELLER WILLIAMS GREENVILLE CENTRAL. SAR as distributed by MLS GRID
- $999,9004 bd4 ba3k sqft115 S Embler Ct, Taylors, SC 29687For SaleMLS ID #1597830, Mary Champagne, RE/MAX Results Greenville. Greater Greenville AOR
- $950,6873 bd2 ba3.3k sqft4 Aetna Spring Ct, Greenville, SC 29687New ConstructionMLS ID #1566263, Andrew Torres, Herlong Sotheby's International Realty. Greater Greenville AOR
- $799,9993 bd3 ba2.5k sqft8 Arezzo Dr, Greenville, SC 29609For SaleMLS ID #1598147, Tara Healy, Keller Williams DRIVE. Greater Greenville AOR
- $865,0006 bd4 ba4k sqft38 Devonhall Way, Taylors, SC 29687For SaleMLS ID #1594692, Ginnie Freeman, BHHS C Dan Joyner - Woodruff Rd. Greater Greenville AOR
