Skip main navigation
Off market
  • $1,105,800

    4 Golf Links Ct, Humble, TX 77339

    4beds
    4,292sqft
    SingleFamily
    Built in 2004
    0.42 Acres Lot
    $1,105,800 Zestimate®
    $258/sqft
    $5,221 Estimated rent

    Home value

    $1,105,800

    $1.03M - $1.19M

    $5,221/mo

    Zestimate® history
    Loading
    Loading...

    Owner options

    List your home for rent

    $5,221/mo

    Rent Zestimate®

    Find your next renter with Zillow Rental Manager. Plus, with online applications, you can quickly screen prospective tenants – for free.

    Learn more

    $5,221/mo

    Rent Zestimate®

    Refinance and save

    $7,657/mo

    Est. payment

    Refinancing to a lower rate could help reduce your monthly payments and save thousands over the life of the loan.

    See today's rates

    $7,657/mo

    Est. payment

    Explore your selling options

    Work with a Zillow partner agent

    Leverage their expertise and Zillow's premium Showcase listings to get your home seen by more buyers.

    Get started

    List with your own agent

    Get your home in front of millions of buyers by listing it on Zillow.

    Learn how to do it

    Sell it yourself

    Take full control of how buyers see your home on Zillow by listing For Sale by Owner (FSBO).

    List your home

    What's special

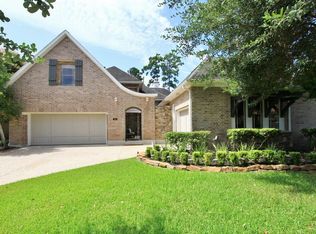
    The views are sublime! Overlooking the 3rd hole of the Forest Course of the Kingwood Country Club, the picturesque views of the two fairways are amazing*Great yard w/ pool & spa, covered patio w/summer kitchen*This exquisite Mediterranean style home has been lovingly maintained, mitigated, beautifully renovated & updated in 2018*Elegant formal living areas, a private executive study, wine room, separate bar areas & an open concept kit-bkft-family rm are featured*Island Kitchen is a cook's dream w/custom cabinets, Kitchen Aid appliances & Thermador gas cooktop*The spacious primary bedroom suite w/fireplace & a secondary bedroom are on the first floor, plus 2 bedrooms up*Bonus rm off primary bath*2nd FP between Kitchen& Dining rm*22KW generator 9/17*3 zone HVAC, 5 ton AC 2015 & remediated in 9/17, 3 ton & 2 ton 9/17*Pool& spa pumps 9/17, Pool replastered 5/19, Pool Heater 9/2020*3 car garage w/epoxy flooring*2-50 gal water heaters 2016*All roof valleys on tile roof replaced 9/2020*A GEM!

    This property is off market, which means it's not currently listed for sale or rent on Zillow. This may be different from what's available on other websites or public sources.
    Facts & features

    Interior

    Bedrooms & bathrooms
    • Bedrooms: 4
    • Bathrooms: 4
    • Full bathrooms: 3
    • 1/2 bathrooms: 1
    Heating
    • Other, Gas
    Cooling
    • Central
    Appliances
    • Included: Dishwasher, Garbage disposal, Microwave
    • Laundry: Washer Hookup, Electric Dryer Hookup, Gas Dryer Hookup
    Features
    • Wet Bar, Prewired for Alarm System, Walk-In Closet(s), High Ceilings, Crown Molding, Wired for Sound, Formal Entry/Foyer, Primary Bed - 1st Floor, En-Suite Bath, Countertops(Granite), Sitting Area, 1 Bedroom Down - Not Primary BR
    • Flooring: Tile, Carpet, Hardwood
    • Windows: Insulated/Low-E windows, Drapes/Curtains/Window Cover
    • Attic: Radiant Attic Barrier
    • Has fireplace: Yes
    • Fireplace features: Gas Log
    Interior area
    • Structure area source: Appraisal District
    • Total interior livable area: 4,292 sqft

    Property

    Parking
    • Total spaces: 3
    • Parking features: Garage - Attached
    Features
    • Patio & porch: Covered
    • Exterior features: Stone, Stucco
    • Pool features: Gunite, In Ground, Heated, Salt Water
    • Has spa: Yes
    • Spa features: Spa/Hot Tub
    • Fencing: Full, Back Yard
    Lot
    • Size: 0.42 Acres
    • Features: Cul-de-Sac, On Golf Course, Near Golf Course, Back Yard, 1/4 Up to 1/2 Acre
    Details
    • Parcel number: 1194410020014
    • Other equipment: Generator

    Construction

    Type & style
    • Home type: SingleFamily
    • Architectural style: Mediterranean
    Materials
    • Stone
    • Foundation: Slab
    • Roof: Tile
    Condition
    • Year built: 2004
    Details
    • Builder name: Brickland

    Utilities & green energy

    • Sewer: Public Sewer
    • Water: Public
    Green energy
    • Energy efficient items: Thermostat, Exposure/Shade, Lighting, HVAC>13 SEER

    Community & neighborhood

    Security
    • Security features: Fire Alarm, Security System Leased, Prewired
    Location
    • Region: Humble

    HOA & financial

    HOA
    • Has HOA: Yes
    • HOA fee: $73 monthly

    Other

    Other facts
    • Flooring: Wood, Carpet, Tile, Travertine
    • Sewer: Public Sewer
    • WaterSource: Public
    • Roof: Tile
    • Appliances: Dishwasher, Disposal, Gas Cooktop, Double Oven, Convection Oven, Electric Oven, Microwave, ENERGY STAR Qualified Appliances, Refrigerator Included
    • AssociationYN: true
    • FireplaceYN: true
    • GarageYN: true
    • InteriorFeatures: Wet Bar, Prewired for Alarm System, Walk-In Closet(s), High Ceilings, Crown Molding, Wired for Sound, Formal Entry/Foyer, Primary Bed - 1st Floor, En-Suite Bath, Countertops(Granite), Sitting Area, 1 Bedroom Down - Not Primary BR
    • AttachedGarageYN: true
    • SpaYN: true
    • HeatingYN: true
    • CoolingYN: true
    • Heating: Natural Gas, Zoned
    • FoundationDetails: Slab
    • RoomsTotal: 14
    • FireplacesTotal: 2
    • ConstructionMaterials: Stone, Stucco, Batts Insulation, Insulation - Blown Fiberglass
    • ExteriorFeatures: Balcony, Outdoor Kitchen, Sprinkler System
    • LotFeatures: Cul-de-Sac, On Golf Course, Near Golf Course, Back Yard, 1/4 Up to 1/2 Acre
    • ArchitecturalStyle: Mediterranean
    • BedroomsPossible: 4
    • PoolPrivateYN: True
    • DirectionFaces: South
    • ParkingFeatures: Double-Wide Driveway, Attached, Garage Door Opener, Oversized
    • AssociationPhone: 281-681-2000
    • BuilderName: Brickland
    • CoveredSpaces: 3
    • FireplaceFeatures: Gas Log
    • MaintenanceExpense: 950
    • GreenEnergyEfficient: Thermostat, Exposure/Shade, Lighting, HVAC>13 SEER
    • PoolFeatures: Gunite, In Ground, Heated, Salt Water
    • PublicSurveySection: 4
    • LaundryFeatures: Washer Hookup, Electric Dryer Hookup, Gas Dryer Hookup
    • SecurityFeatures: Fire Alarm, Security System Leased, Prewired
    • SpaFeatures: Spa/Hot Tub
    • Cooling: Zoned, Ceiling Fan(s), Electric
    • PatioAndPorchFeatures: Covered
    • Fencing: Full, Back Yard
    • OtherEquipment: Generator
    • RoomMasterBathroomFeatures: Double Vanity, Half Bath, Tub w/Shower, Primary Bath + Separate Shower, Vanity Area, Hollywood Bath
    • RoadSurfaceType: Concrete, Curbs
    • MlsStatus: Option Pending
    • TaxAnnualAmount: 16265
    • WindowFeatures: Insulated/Low-E windows, Drapes/Curtains/Window Cover
    • BuildingAreaSource: Appraisal District
    • LotSizeSource: Appraisal District
    • YearBuiltSource: Appraisal District
    • Attic: Radiant Attic Barrier
    • MapCoordinate: 337F
    • Road surface type: Concrete, Curbs

    Price history

    DateEventPrice
    1/30/2021Listing removed$875,000$204/sqft
    Source: RE/MAX International #89707291 Report a problem
    12/21/2020Pending sale$875,000$204/sqft
    Source: RE/MAX Associates Northeast #89707291 Report a problem
    12/7/2020Listed for sale$875,000+3%$204/sqft
    Source: RE/MAX Associates Northeast #89707291 Report a problem
    3/26/2011Listing removed$849,900$198/sqft
    Source: RE/MAX Associates Northeast #58012284 Report a problem
    1/28/2011Listed for sale$849,900$198/sqft
    Source: RE/MAX Associates Northeast #58012284 Report a problem

    Public tax history

    YearProperty taxesTax assessment
    2025$6,144 +16.8%$1,083,753 -1%
    2024$5,259 +15.7%$1,094,237 +3.6%
    2023$4,545 +10.5%$1,055,866 +11.2%
    2022$4,114 $949,657 +19.9%
    2021-- $791,798 +32%
    2020$3,877 -10.9%$600,000 -5.6%
    2019$4,350 -70.5%$635,297 +33.1%
    2018$14,743 $477,404 -28.5%
    2017$14,743 -19.8%$668,000 -23.4%
    2016$18,379 -7.7%$872,400 +15.4%
    2015$19,905 $756,000 -0.8%
    2014$19,905 $762,416 +2.1%
    2013-- $747,008 +1.1%
    2012-- $738,568 +15.4%
    2011-- $640,000
    2010-- $640,000 -7.5%
    2009-- $691,543
    2007-- $691,543 -1.2%
    2006-- $699,948
    2005-- --

    Find assessor info on the county website

    Neighborhood: Kingwood

    Nearby schools

    GreatSchools rating
    Schools provided by the listing agent
    • District: 29 - Humble

    Source: The MLS. This data may not be complete. We recommend contacting the local school district to confirm school assignments for this home.

    Get a cash offer in 3 minutes
    Find out how much your home could sell for in as little as 3 minutes with a no-obligation cash offer.
    Estimated market value
    $1,105,800
    Get a cash offer in 3 minutes
    Find out how much your home could sell for in as little as 3 minutes with a no-obligation cash offer.
    Estimated market value
    $1,105,800