Professional Pictures are coming Saturday- Welcome to this stunning 4 Bedroom, 2 Full Bath, and 2 Half Bath home with a 2 car garage, located in a highly desirable neighborhood. Step inside to a grand first floor featuring high ceilings and a bright, open layout. The main level offers a formal living room, dining room, and a cozy breakfast nook. The large family room is centered around a beautiful fireplace and flows seamlessly into the open-concept kitchen, complete with a huge island perfect for gatherings and entertaining. An office and a powder room add both convenience and functionality to the space. Upstairs, you’ll find a thoughtfully designed layout with a laundry room for added convenience, four spacious bedrooms with ample closet space, and a full bathroom. The luxurious master suite is truly a retreat, boasting two walk-in closets, a private sitting room, and a spa-like bathroom with a soaking tub and a separate walk-in shower. The fully finished basement is an entertainer’s dream, featuring an enormous open space, a custom handmade bar, a half bath, and a private movie theater. Out back, enjoy the beautifully designed stamped concrete patio with plenty of room for barbecues, family gatherings, and outdoor entertaining. This home perfectly combines comfort, style, and functionality—ideal for both everyday living and entertaining.
Sold for $650,000
$650,000
4 Goose Neck Ln, Sicklerville, NJ 08081
4beds
4,343sqft
Single Family Residence
Built in 2003
0.29 Acres Lot
$665,500 Zestimate®
$150/sqft
$4,447 Estimated rent
Home value
$665,500
$586,000 - $759,000
$4,447/mo
Zestimate® history
Owner options
List your home for rent
$4,447/mo
Rent Zestimate®
Find your next renter with Zillow Rental Manager. Plus, with online applications, you can quickly screen prospective tenants – for free.
$4,447/mo
Rent Zestimate®
Refinance and save
$5,213/mo
Est. payment
Refinancing to a lower rate could help reduce your monthly payments and save thousands over the life of the loan.
$5,213/mo
Est. payment
Explore your selling options
Work with a Zillow partner agent
Leverage their expertise and Zillow's premium Showcase listings to get your home seen by more buyers.
Get startedList with your own agent
Get your home in front of millions of buyers by listing it on Zillow.
Learn how to do itSell it yourself
Take full control of how buyers see your home on Zillow by listing For Sale by Owner (FSBO).
List your homeWhat's special
Zillow last checked:
Listing updated:
Listed by:
Frank Punzi 609-234-5329,
EXP Realty, LLC,
Co-Listing Agent: Samuel Punzi 609-784-5201,
EXP Realty, LLC
Bought with:
Olga Goffney, 232034
Vanguard Realty Group Inc
Source: Bright MLS,MLS#: NJCD2100250
Facts & features
Interior
Bedrooms & bathrooms
- Bedrooms: 4
- Bathrooms: 4
- Full bathrooms: 2
- 1/2 bathrooms: 2
- Main level bathrooms: 1
Rooms
- Room types: Living Room, Dining Room, Primary Bedroom, Bedroom 2, Bedroom 3, Bedroom 4, Kitchen, Basement, Breakfast Room, Great Room, Laundry, Office, Recreation Room, Utility Room, Media Room, Bathroom 2, Primary Bathroom, Half Bath
Primary bedroom
- Level: Upper
Bedroom 2
- Level: Upper
Bedroom 3
- Level: Upper
Bedroom 4
- Level: Upper
Primary bathroom
- Level: Upper
Bathroom 2
- Level: Upper
Basement
- Level: Lower
Breakfast room
- Level: Main
Dining room
- Level: Main
Great room
- Level: Main
Half bath
- Level: Lower
Half bath
- Level: Main
Kitchen
- Level: Main
Laundry
- Level: Upper
Living room
- Level: Main
Media room
- Level: Lower
Office
- Level: Main
Recreation room
- Level: Lower
Utility room
- Level: Lower
Heating
- Forced Air, Natural Gas
Cooling
- Central Air, ENERGY STAR Qualified Equipment, Natural Gas
Appliances
- Included: Microwave, Built-In Range, Dishwasher, Disposal, Energy Efficient Appliances, ENERGY STAR Qualified Dishwasher, ENERGY STAR Qualified Refrigerator, Exhaust Fan, Ice Maker, Oven/Range - Gas, Stainless Steel Appliance(s), Water Heater, Gas Water Heater
- Laundry: Hookup, Main Level, Washer/Dryer Hookups Only, Laundry Room
Features
- Bar, Soaking Tub, Additional Stairway, Breakfast Area, Cedar Closet(s), Dining Area, Family Room Off Kitchen, Open Floorplan, Kitchen Island, Recessed Lighting, Sound System, Upgraded Countertops, Walk-In Closet(s), 9'+ Ceilings, Dry Wall, Cathedral Ceiling(s)
- Flooring: Ceramic Tile, Luxury Vinyl, Carpet
- Doors: ENERGY STAR Qualified Doors, Double Entry, Six Panel, Insulated
- Windows: ENERGY STAR Qualified Windows, Energy Efficient, Double Pane Windows, Double Hung, Casement
- Basement: Finished,Water Proofing System,Sump Pump,Heated
- Has fireplace: No
Interior area
- Total structure area: 4,343
- Total interior livable area: 4,343 sqft
- Finished area above ground: 3,343
- Finished area below ground: 1,000
Property
Parking
- Total spaces: 6
- Parking features: Garage Door Opener, Concrete, Attached, Driveway
- Attached garage spaces: 2
- Uncovered spaces: 4
Accessibility
- Accessibility features: None
Features
- Levels: Three
- Stories: 3
- Patio & porch: Patio
- Exterior features: Extensive Hardscape, Rain Gutters, Lawn Sprinkler, Stone Retaining Walls
- Pool features: None
- Spa features: Bath
Lot
- Size: 0.29 Acres
- Dimensions: 95.72 x 131.00
Details
- Additional structures: Above Grade, Below Grade
- Parcel number: 3601105 0700016
- Zoning: PC-B
- Special conditions: Standard
Construction
Type & style
- Home type: SingleFamily
- Architectural style: Colonial
- Property subtype: Single Family Residence
Materials
- Frame
- Foundation: Concrete Perimeter
- Roof: Shingle,Asphalt
Condition
- Excellent
- New construction: No
- Year built: 2003
Utilities & green energy
- Electric: 200+ Amp Service
- Sewer: Public Sewer
- Water: Public
- Utilities for property: Cable Connected, Electricity Available, Natural Gas Available, Cable
Community & HOA
Community
- Security: Fire Sprinkler System
- Subdivision: Winchester Farms
HOA
- Has HOA: Yes
- HOA fee: $135 quarterly
Location
- Region: Sicklerville
- Municipality: WINSLOW TWP
Financial & listing details
- Price per square foot: $150/sqft
- Tax assessed value: $288,000
- Annual tax amount: $11,237
- Date on market: 9/5/2025
- Listing agreement: Exclusive Right To Sell
- Listing terms: Cash,FHA,Conventional,VA Loan,Private Financing Available
- Ownership: Fee Simple
- Road surface type: Concrete
Price history
| Date | Event | Price |
|---|---|---|
| 10/31/2025 | Sold | $650,000-1.5%$150/sqft |
Source:  Bright MLS #NJCD2100250 Report a problem Bright MLS #NJCD2100250 Report a problem | ||
| 10/1/2025 | Contingent | $659,999$152/sqft |
Source: Bright MLS #NJCD2100250 Report a problem | ||
| 9/5/2025 | Listed for sale | $659,999+69.2%$152/sqft |
Source: Bright MLS #NJCD2100250 Report a problem | ||
| 7/23/2025 | Sold | $390,000+34.8%$90/sqft |
Source: Public Record Report a problem | ||
| 10/7/2003 | Sold | $289,385$67/sqft |
Source: Public Record Report a problem | ||
Public tax history
| Year | Property taxes | Tax assessment |
|---|---|---|
| 2026 | $11,457 +7.7% | $407,800 +41.6% |
| 2025 | $10,642 +1.9% | $288,000 |
| 2024 | $10,440 -4.6% | $288,000 |
| 2023 | $10,941 +3.2% | $288,000 |
| 2022 | $10,604 +2.1% | $288,000 |
| 2021 | $10,391 +0.6% | $288,000 |
| 2020 | $10,328 +1.4% | $288,000 |
| 2019 | $10,187 | $288,000 |
| 2018 | $10,187 +3.1% | $288,000 |
| 2017 | $9,878 +1.5% | $288,000 |
| 2016 | $9,734 +2.3% | $288,000 |
| 2015 | $9,518 +1.3% | $288,000 |
| 2014 | $9,392 +3.5% | $288,000 |
| 2013 | $9,078 -14.2% | $288,000 |
| 2012 | $10,578 +2.8% | $288,000 +43.2% |
| 2011 | $10,292 +3.7% | $201,100 |
| 2010 | $9,922 +1.1% | $201,100 |
| 2009 | $9,816 | $201,100 |
| 2008 | -- | $201,100 |
| 2007 | -- | $201,100 |
| 2006 | -- | $201,100 |
| 2005 | -- | $201,100 |
| 2004 | -- | $201,100 |
Find assessor info on the county website
Neighborhood: 08081
Nearby homes
- $628,4004 bd4 ba3.7k sqft2 Goose Neck Ln, Sicklerville, NJ 08081Off Market
- $174,9184 bd4 ba2.5k sqft36 Cross Hill Rd, Sicklerville, NJ 08081Sold
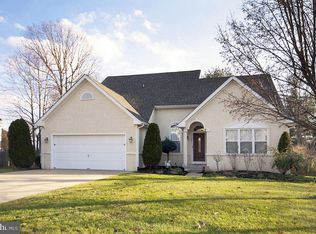
- $617,0004 bd4 ba4.2k sqft6 Goose Neck Ln, Sicklerville, NJ 08081Sold
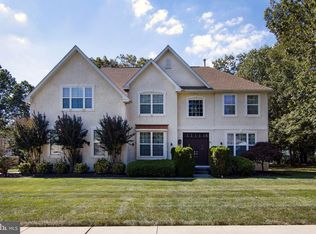
- $515,200-- bd-- ba2.3k sqft3 Goose Neck Ln, Sicklerville, NJ 08081Off Market
- $526,5003 bd3 ba3.2k sqft1 Goose Neck Ln, Sicklerville, NJ 08081Off Market
- $490,4003 bd3 ba2.4k sqft34 Cross Hill Rd, Sicklerville, NJ 08081Off Market
- $451,5003 bd3 ba2.3k sqft1 Goose Neck Ct, Sicklerville, NJ 08081Off Market
- $506,400-- bd-- ba2.2k sqft2 Gravelly Hill Ct, Sicklerville, NJ 08081Off Market
Nearby schools
GreatSchools rating
- 5/10Winslow Township School No. 4 Elementary SchoolGrades: PK-3Distance: 1.8 mi
- 3/10Winslow Twp Middle SchoolGrades: 7-8Distance: 3.7 mi
- 2/10Winslow Twp High SchoolGrades: 9-12Distance: 3.5 mi
Schools provided by the listing agent
- Elementary: Winslow Township School No. 4 E.s.
- Middle: Winslow Township
- High: Winslow Twp. H.s.
- District: Winslow Township Public Schools
Source: Bright MLS. This data may not be complete. We recommend contacting the local school district to confirm school assignments for this home.
Get a cash offer in 3 minutes
Find out how much your home could sell for in as little as 3 minutes with a no-obligation cash offer.
Estimated market value
$665,500
Get a cash offer in 3 minutes
Find out how much your home could sell for in as little as 3 minutes with a no-obligation cash offer.
Estimated market value
$665,500
- New Jersey
- Camden County
- Sicklerville
- 08081
- 4 Goose Neck Ln
