Skip main navigation
Off market
  • $1,963,000

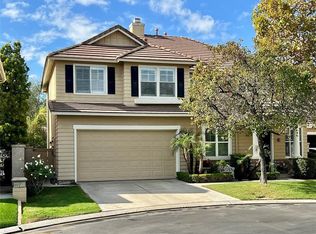
    4 Gooseberry Ct, Coto De Caza, CA 92679

    4beds
    2,856sqft
    SingleFamily
    Built in 1997
    4,791 Square Feet Lot
    $1,963,000 Zestimate®
    $687/sqft
    $6,287 Estimated rent

    Home value

    $1,963,000

    $1.85M - $2.08M

    $6,287/mo

    Zestimate® history
    Loading
    Loading...

    Owner options

    List your home for rent

    $6,287/mo

    Rent Zestimate®

    Find your next renter with Zillow Rental Manager. Plus, with online applications, you can quickly screen prospective tenants – for free.

    Learn more

    $6,287/mo

    Rent Zestimate®

    Refinance and save

    $12,582/mo

    Est. payment

    Refinancing to a lower rate could help reduce your monthly payments and save thousands over the life of the loan.

    See today's rates

    $12,582/mo

    Est. payment

    Explore your selling options

    Work with a Zillow partner agent

    Leverage their expertise and Zillow's premium Showcase listings to get your home seen by more buyers.

    Get started

    List with your own agent

    Get your home in front of millions of buyers by listing it on Zillow.

    Learn how to do it

    Sell it yourself

    Take full control of how buyers see your home on Zillow by listing For Sale by Owner (FSBO).

    List your home

    What's special

    Welcome to 4 Gooseberry Court, a beautiful golf course property located on a cul-de-sac behind the gates of Coto De Caza. This well-maintained 4 bed;3 bath home sits on the 15th hole of Cotos South Golf Course with views of beautiful mature trees and the fairway. On the main level, youll find high ceilings and tall windows in the formal living room, a formal dining area, and open concept kitchen and family room. The kitchen boasts granite countertops, a walk-in pantry, white cabinetry, and an eat-in breakfast area. The family room features a stone fireplace, crown molding, built-in entertainment center, and opens to the backyard. Perfect for indoor/outdoor living and hosting guests. As you step out to the backyard, you will find the beautifully designed loggia structure designed by an architect, and features built-in speakers, ceiling fan and tongue and groove ceiling. You will also notice the PGA certified turf lawn, stone patio hardscape with a built-in BBQ island. To complete the main level, you have a guest bedroom, a full bathroom, and an attached 3-car garage with custom cabinetry for ample storage. Upstairs, you have a loft overlooking the formal living room and a large laundry room with a utility sink and linen closet. The Master Suite offers beautiful views of the green from your private balcony, an en-suite with a walk-in glass shower, a bathtub, and a large double-door walk-in closet with built-in cabinetry. Down the hall are two secondary bedrooms connected by a Jack and Jill bathroom. Additional upgrades include solid birch hardwood floors on the main floor, French Doors in the living room and family room leading to the backyard, built-in speakers throughout, including the backyard, and plantation shutters throughout. This is a rare find! Dont miss the opportunity to see all it has to offer!

    This property is not currently displayed as for sale or rent on Zillow. This may be different from what's on other websites or public sources.

    Facts & features

    Interior

    Bedrooms & bathrooms
    • Bedrooms: 4
    • Bathrooms: 3
    • Full bathrooms: 3
    Heating
    • Forced air, Electric, Gas
    Cooling
    • Central
    Appliances
    • Included: Dishwasher, Garbage disposal
    • Laundry: Individual Room, Inside, Dryer Included, Washer Included, Gas Dryer Hookup, Washer Hookup, Gas & Electric Dryer Hookup, Electric Dryer Hookup, Upper Level, Common Area
    Features
    • Ceramic Counters, Recessed Lighting, Unfurnished, Wired for Sound, Copper Plumbing Partial, Balcony, Granite Counters, Two Story Ceilings, 2 Staircases, Open Floorplan, Cathedral Ceiling(s), Ceiling Fan(s), Built-in Features, Crown Molding, High Ceilings, Storage
    • Flooring: Tile, Hardwood
    • Doors: French Doors, Double Door Entry, Insulated Doors, Service Entrance, ENERGY STAR Qualified Doors
    • Windows: Shutters, Screens, Double Pane Windows, Tinted Windows, Insulated Windows, Solar Tinted Windows, Wood Frames
    • Fireplace features: Gas, Family Room
    • Common walls with other units/homes: No Common Walls
    Interior area
    • Total interior livable area: 2,856 sqft

    Property

    Parking
    • Total spaces: 3
    • Parking features: Garage - Attached
    Accessibility
    • Accessibility features: 2+ Access Exits, 32 inch or more wide doors, 48 inch or more wide halls
    Features
    • Levels: Two
    • Patio & porch: Covered, Deck, Patio Open, Patio
    • Fencing: Masonry
    • Has view: Yes
    • View description: Water
    • Has water view: Yes
    • Water view: Water
    Lot
    • Size: 4,791 Square Feet
    • Features: Walkstreet, Back Yard, Front Yard, Cul-De-Sac, Sprinklers In Rear, Sprinklers On Side, Level with Street, Landscaped, Yard, Treed Lot, Lot 10000-19999 Sqft, Sprinkler System, Lawn, Sprinklers In Front, Sprinklers Timer, On Golf Course, 0-1 Unit/Acre, Rectangular Lot
    Details
    • Additional structures: Second Garage Attached
    • Parcel number: 77817135
    • Special conditions: Standard

    Construction

    Type & style
    • Home type: SingleFamily
    • Architectural style: Mediterranean
    Materials
    • Roof: Tile
    Condition
    • Additions/Alterations, Building Permit
    • Year built: 1997

    Utilities & green energy

    • Electric: 220 Volts in Laundry
    • Sewer: Public Sewer
    • Water: Public
    • Utilities for property: Underground Utilities, Cable Available, Natural Gas Available, Water Connected, Phone Connected, Phone Available, Sewer Available, Sewer Connected, Water Available, Electricity Connected, Natural Gas Connected, Cable Connected, Electricity Available

    Community & HOA

    HOA
    • Has HOA: Yes
    • Amenities included: Security, Controlled Access, Guard
    • HOA fee: $235 monthly
    Location
    • Region: Coto De Caza

    Financial & listing details

    • Price per square foot: $687/sqft
    • Tax assessed value: $1,840,134
    • Road surface type: Paved

    Price history

    DateEventPrice
    5/6/2022Listing removed--
    Source: RE/MAX International Report a problem
    4/25/2022Pending sale$1,599,000-5.9%$560/sqft
    Source: RE/MAX International #OC22054338 Report a problem
    4/18/2022Sold$1,700,000+6.3%$595/sqft
    Source: Public Record Report a problem
    3/29/2022Pending sale$1,599,000$560/sqft
    Source: CRMLS #OC22054338 Report a problem
    3/22/2022Listed for sale$1,599,000+36.1%$560/sqft
    Source: CRMLS #OC22054338 Report a problem
    7/4/2020Listing removed$1,175,000$411/sqft
    Source: Keller Williams Realty #OC20084427 Report a problem
    5/25/2020Listed for sale$1,175,000$411/sqft
    Source: Keller Williams Realty #OC20084427 Report a problem
    5/25/2020Pending sale$1,175,000$411/sqft
    Source: Keller Williams Realty #OC20084427 Report a problem
    5/4/2020Listed for sale$1,175,000+135%$411/sqft
    Source: Keller Williams Realty #OC20080715 Report a problem
    5/16/2001Sold$500,000+41.5%$175/sqft
    Source: Public Record Report a problem
    7/31/1997Sold$353,481$124/sqft
    Source: Public Record Report a problem

    Public tax history

    YearProperty taxesTax assessment
    2026-- $1,840,134 +2%
    2025$18,320 +2%$1,804,053 +2%
    2024$17,968 +2.3%$1,768,680 +2%
    2023$17,564 -6.6%$1,734,000 +130.4%
    2022$18,809 +156.8%$752,559 +2%
    2021$7,325 +0.1%$737,803 +1%
    2020$7,315 $730,238 +2%
    2019$7,315 +2%$715,920 +2%
    2018$7,171 +1%$701,883 +2%
    2017$7,101 $688,121 +2%
    2016$7,101 +0.4%$674,629 +1.5%
    2015$7,074 +3.6%$664,496 +2%
    2014$6,828 $651,480 +0.5%
    2013-- $648,536 +2%
    2012-- $635,820 +2%
    2011-- $623,353 +0.8%
    2010-- $618,695 -0.2%
    2009-- $620,166 +2%
    2008-- $608,006 +2%
    2007-- $596,085 +2%
    2006-- $584,398 +2%
    2005-- $572,940 +2%
    2004-- $561,706 +1.9%
    2003-- $551,412 +2%
    2002-- $540,600 +43.4%
    2001$4,888 -1.2%$376,926 +2%
    2000$4,950 $369,536
    Find assessor info on the county website

    Neighborhood: 92679

    Nearby schools

    GreatSchools rating
    Schools provided by the listing agent
    • Elementary: Wagon Wheel
    • Middle: Las Flores
    • High: Tesoro
    • District: Capistrano Unified

    Source: The MLS. This data may not be complete. We recommend contacting the local school district to confirm school assignments for this home.

    Get a cash offer in 3 minutes
    Find out how much your home could sell for in as little as 3 minutes with a no-obligation cash offer.
    Estimated market value
    $1,963,000
    Get a cash offer in 3 minutes
    Find out how much your home could sell for in as little as 3 minutes with a no-obligation cash offer.
    Estimated market value
    $1,963,000