Charming Colonial in desirable Roxbury Twp (Wharton zip code) New Roof in process, This 3 bedroom home offers timeless character with hardwood floors throughout, 1 full bath, 1- 1/2 bath. A wonderful Three Season Room perfect for relaxing in, So much closet space, and a full basement, this home offers great potential and just needs a little TLC to truly shine, great level lot with additional lot out to Berkshire Valley. Gas in Street, Close to shopping and major highways, don't miss this one! Transferable Region Oil Agreement
Under contract
$435,000
4 GORDON RD, Roxbury Twp., NJ 07885
3beds
--sqft
:
Get pre-qualified$3,023/mo
Single Family Residence
Built in 1949
0.55 Acres Lot
$456,600 Zestimate®
$--/sqft
$-- HOA
What's special
- 37 days |
- 2,062 |
- 102 |
Likely to sell faster than
Zillow last checked:
Listing updated:
Listed by:
Linda Pritchard 973-703-5331,
Weichert Realtors
Source: GSMLS,MLS#: 4038479
Facts & features
Interior
Bedrooms & bathrooms
- Bedrooms: 3
- Bathrooms: 2
- Full bathrooms: 1
- 1/2 bathrooms: 1
Primary bedroom
- Description: Walk-In Closet
Bedroom 1
- Level: Second
- Area: 286
- Dimensions: 22 x 13
Bedroom 2
- Level: Second
- Area: 156
- Dimensions: 13 x 12
Bedroom 3
- Level: Second
- Area: 132
- Dimensions: 12 x 11
Dining room
- Features: Formal Dining Room
- Level: First
- Area: 143
- Dimensions: 13 x 11
Kitchen
- Features: Separate Dining Area
- Level: First
- Area: 170
- Dimensions: 17 x 10
Living room
- Level: First
- Area: 286
- Dimensions: 22 x 13
Basement
- Features: Laundry Room, Utility Room
Heating
- 1 Unit, Radiators - Hot Water, Oil Tank Above Ground - Inside
Cooling
- Window Unit(s)
Appliances
- Included: Carbon Monoxide Detector, Microwave, Range/Oven-Electric, Refrigerator, Water Heater From Furnace
- Laundry: Laundry Room, In Basement
Features
- Florida/3Season
- Flooring: Wood
- Basement: Yes,Unfinished
- Number of fireplaces: 1
- Fireplace features: Wood Burning
Property
Parking
- Total spaces: 4
- Parking features: 1 Car Width, Attached Garage
- Attached garage spaces: 1
- Uncovered spaces: 4
Features
- Patio & porch: Patio
Lot
- Size: 0.55 Acres
- Dimensions: 192 x 125
- Features: Level
Details
- Additional structures: Storage Shed
- Parcel number: 2336129010000000540000
Construction
Type & style
- Home type: SingleFamily
- Architectural style: Colonial,Cape Cod
- Property subtype: Single Family Residence
Materials
- Vinyl Siding
- Roof: Asphalt Shingle
Condition
- Year built: 1949
Utilities & green energy
- Gas: Gas In Street
- Sewer: Septic Tank
- Water: Well
- Utilities for property: Gas In Street, Cable Available, Garbage Included
Community & HOA
Community
- Security: Carbon Monoxide Detector
Location
- Region: Wharton
Financial & listing details
- Tax assessed value: $256,700
- Annual tax amount: $7,241
- Date on market: 7/11/2026
- Ownership type: Fee Simple
Estimated market value
$456,600
$434,000 - $479,000
$3,292/mo
Price history
| Date | Event | Price |
|---|---|---|
| 7/29/2026 | Pending sale | $435,000 |
Source:  GSMLS #4038479 Report a problem GSMLS #4038479 Report a problem | ||
| 7/11/2026 | Listed for sale | $435,000 |
Source: GSMLS #4038479 Report a problem | ||
| 6/21/2012 | Listing removed | $1,950 |
Source: Weichert Realtors #2946387 Report a problem | ||
| 6/3/2012 | Listed for rent | $1,950 |
Source: Weichert Realtors #2946387 Report a problem | ||
Public tax history
| Year | Property taxes | Tax assessment |
|---|---|---|
| 2025 | $7,057 | $256,700 |
| 2024 | $7,057 +1.6% | $256,700 |
| 2023 | $6,946 +1% | $256,700 |
| 2022 | $6,880 +1.7% | $256,700 |
| 2021 | $6,761 +2.1% | $256,700 |
| 2020 | $6,623 -3% | $256,700 |
| 2019 | $6,827 +0.5% | $256,700 +62.1% |
| 2018 | $6,791 +2% | $158,400 |
| 2017 | $6,658 +2.5% | $158,400 |
| 2016 | $6,493 +1.6% | $158,400 |
| 2015 | $6,390 +5.7% | $158,400 |
| 2014 | $6,043 +2.7% | $158,400 |
| 2012 | $5,885 +2.1% | $158,400 |
| 2011 | $5,764 +2.6% | $158,400 |
| 2010 | $5,617 +1.9% | $158,400 |
| 2009 | $5,513 | $158,400 |
| 2008 | -- | $158,400 |
| 2007 | -- | $158,400 |
| 2006 | -- | $158,400 |
| 2005 | -- | $158,400 |
| 2004 | -- | $158,400 |
| 2003 | -- | $158,400 |
| 2002 | -- | $158,400 |
| 2001 | -- | $158,400 |
Find assessor info on the county website
Monthly payment
Est. payment
Payment breakdown
Explore the cost of this home by adjusting the details. Changes won't be saved.Climate risks
Neighborhood: 07885
Nearby schools
GreatSchools rating
- 4/10Nixon Elementary SchoolGrades: PK-4Distance: 2.2 mi
- 5/10Eisenhower Middle SchoolGrades: 7-8Distance: 3.7 mi
- 5/10Roxbury High SchoolGrades: 9-12Distance: 3.7 mi
Schools provided by the listing agent
- Elementary: Franklin
- Middle: Linc/roosv
- High: Roxbury
Source: GSMLS. This data may not be complete. We recommend contacting the local school district to confirm school assignments for this home.
- $275,0002 bd1 ba-- sqft6 Gordon Rd, Wharton, NJ 07885Sold
- $480,300-- bd-- ba1.6k sqft273 Berkshire Valley Rd, Wharton, NJ 07885Off Market
- $488,400-- bd-- ba1.1k sqft5 Gordon Rd, Wharton, NJ 07885Off Market
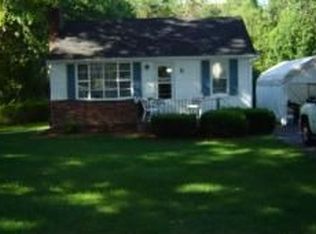
- $515,9003 bd2 ba1.2k sqft9 Gordon Rd, Roxbury Twp, NJ 07885Off Market
- $467,000-- bd-- ba1k sqft8 Gordon Rd, Wharton, NJ 07885Off Market
- $497,200-- bd-- ba1.4k sqft10 Gordon Rd, Wharton, NJ 07885Off Market
- $627,000-- bd-- ba1.8k sqft1 Little Ln, Wharton, NJ 07885Off Market
- $585,500-- bd-- ba1.7k sqft11 Gordon Rd, Wharton, NJ 07885Off Market
A local agent can set up tours, give advice and negotiate with sellers.
Similar homes
- $439,9004 bd2 ba1.8k sqft331 N Main St, Wharton Boro, NJ 07885For Sale
 MLS ID #4037402, Susan Wadleigh, Choice Homes Llc.. GSMLS
 - $469,0003 bd2 ba-- sqft10 4Th Ave, Mine Hill Twp., NJ 07803For Sale
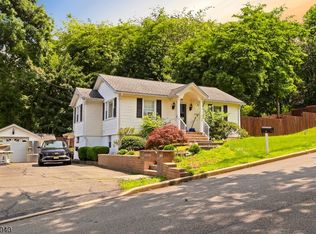 MLS ID #4043553, Aura M. Villa Sanchez, Re/Max Platinum Group. GSMLS
 - $650,0003 bd2 ba-- sqft53 St Marys St, Wharton Boro, NJ 07885For Sale
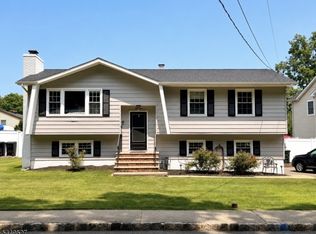 MLS ID #4043189, Maria Raquel Jimenez, C. Pena Real Estate. GSMLS
 - $475,0003 bd2 ba1.3k sqft129 Bell Ave, Hopatcong Boro, NJ 07843For Sale
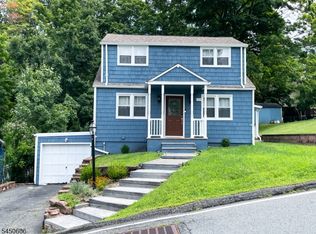 MLS ID #4044083, Kathleen Courter, Re/Max House Values. GSMLS
 - $469,9005 bd3 ba2.5k sqft29 Billings Rd, Hopatcong Boro, NJ 07843For SaleMLS ID #4038798, Susan Wadleigh, Choice Homes Llc.. GSMLS
- $450,0003 bd2 ba-- sqft94 Franklin Ave, Rockaway Boro, NJ 07866For SaleMLS ID #4043819, Terry Meola, Weichert Realtors. GSMLS
- $419,0003 bd2 ba-- sqft54 Parker St, Dover Town, NJ 07801For SaleMLS ID #4044994, Johnny J. Indacochea, Realty Executives Exceptional. GSMLS
- $499,0004 bd2 ba-- sqft27 River Rd, Byram Twp., NJ 07874For SaleMLS ID #4045560, Laura Aponte, Weichert Realtors. GSMLS
- $410,0003 bd1 ba-- sqft67 Ford Rd, Denville Twp., NJ 07834For SaleMLS ID #4043780, Gianluke Defranco, Coldwell Banker Realty. GSMLS
- $435,0003 bd2 ba-- sqft5 Harris Ln, Mount Olive Twp., NJ 07840For SaleMLS ID #4044217, Meredith Arena, Weichert Realtors. GSMLS
- $490,0003 bd1 ba-- sqft151 Hudson Ave, Hopatcong Boro, NJ 07843For SaleMLS ID #4045093, Rafael Torrico, Exp Realty, Llc. GSMLS
- $457,0004 bd2 ba-- sqft21 Greenwood Ave, Hopatcong Boro, NJ 07874For SaleMLS ID #4036133, Debra Smith, Choice Homes Llc.. GSMLS
- $485,4003 bd2 ba1.3k sqft37 Beach St, Rockaway, NJ 07866Off Market
- $469,0003 bd2 ba-- sqft41 Summit Rd, Sparta Twp., NJ 07871For SaleMLS ID #4039743, Alyssa Morrissey, Keller Williams Integrity. GSMLS
- $549,9995 bd3 ba-- sqft10 S Parkway, Jefferson Twp., NJ 07885For SaleMLS ID #4040438, Orie Fischetti, Re/Max Town & Valley Ii. GSMLS
- $419,9004 bd1 ba-- sqft35 Mayne Ave, Byram Twp., NJ 07874For SaleMLS ID #4026642, Russell Jack A Beierle Jr, Pinnacle Realty Associates Llc. GSMLS
- $474,9003 bd3 ba-- sqft73 Elba Ave, Hopatcong Boro, NJ 07843For SaleMLS ID #4017368, Pietro Piccolo, Re/Max Town & Valley Ii. GSMLS
- $549,9993 bd2 ba-- sqft38 W River Styx Rd, Hopatcong Boro, NJ 07843For SaleMLS ID #4045954, Daniel Moradi, Premiumone Realty. GSMLS
- $539,0003 bd2 ba1.4k sqft18 Oakwood Ter, Rockaway Twp., NJ 07866For SaleMLS ID #4044761, Rick J Ruotolo, Re/Max Town & Valley Ii. GSMLS
- $499,0003 bd3 ba-- sqft19 Dacotah Ave, Rockaway Twp., NJ 07866For SaleMLS ID #4042077, Karen Foley, Prominent Properties Sir. GSMLS
