Welcome to this exceptional ranch-style residence nestled on a peaceful cul-de-sac in the heart of Dix Hills, within the highly sought-after Half Hollow Hills School District. Situated on a generous and private 1-acre property, this home offers the perfect blend of space, comfort, and potential. This expansive ranch boasts a thoughtful layout with excellent flow, creating a welcoming and functional environment for everyday living and entertaining. The formal living and dining rooms flow seamlessly for an ideal space to host gatherings. The spacious family room features vaulted ceilings and a wood-burning fireplace, which connects to the eat-in kitchen for an open-concept feel. Large windows throughout the home invite natural light, enhancing the home's airy, inviting ambiance. The home’s primary suite includes a walk-in closet and private en-suite bath. Three additional bedrooms are well sized, with the back bedroom ideally positioned near a powder room—perfect for guests, home office, or multi-generational living. A large hall bath with dual vanities serves the main living area and secondary bedrooms. Adjacent to the family room is a mudroom/laundry area with direct access to the attached two-car garage. The full footprint basement is partially finished, offering abundant storage and endless possibilities for future living space—home gym, media room, play area, or more. Step outside to enjoy the peaceful, park-like setting. Surrounded by mature trees and set back from neighboring homes, the backyard promises serenity and privacy in every season. The in-ground pool and deck area has the potential to become a true outdoor retreat, but needs renovation. While the home needs updating, it has tremendous potential and is priced accordingly. Bring your personal touch and vision to make this your forever home.
Sold for $994,700
$994,700
4 Gorham Lane, Dix Hills, NY 11746
4beds
2,400sqft
Single Family Residence, Residential
Built in 1966
0.92 Acres Lot
$1,033,800 Zestimate®
$414/sqft
$6,135 Estimated rent
Home value
$1,033,800
$930,000 - $1.15M
$6,135/mo
Zestimate® history
Owner options
List your home for rent
$6,135/mo
Rent Zestimate®
Find your next renter with Zillow Rental Manager. Plus, with online applications, you can quickly screen prospective tenants – for free.
$6,135/mo
Rent Zestimate®
Refinance and save
$6,834/mo
Est. payment
Refinancing to a lower rate could help reduce your monthly payments and save thousands over the life of the loan.
$6,834/mo
Est. payment
Explore your selling options
Work with a Zillow partner agent
Leverage their expertise and Zillow's premium Showcase listings to get your home seen by more buyers.
Get startedList with your own agent
Get your home in front of millions of buyers by listing it on Zillow.
Learn how to do itSell it yourself
Take full control of how buyers see your home on Zillow by listing For Sale by Owner (FSBO).
List your homeWhat's special
Attached two-car garagePowder roomWalk-in closetPrivate en-suite bathAiry inviting ambiancePrimary suiteOpen-concept feel
Zillow last checked:
Listing updated:
Listed by:
Kristine J. Livadas 516-776-0039,
Compass Greater NY LLC 516-500-8271
Bought with:
Kristine J. Livadas, 10301218695
Compass Greater NY LLC
Source: OneKey® MLS as distributed by MLS GRID,MLS#: 878937
Facts & features
Interior
Bedrooms & bathrooms
- Bedrooms: 4
- Bathrooms: 3
- Full bathrooms: 2
- 1/2 bathrooms: 1
Other
- Description: Entry Foyer, Liv Rm, Dining Rm, Eat-in Kitchen, Family Rm w/ fireplace, Mud Rm, Laundry...
- Level: First
Other
- Description: Powder Room, 3 Bedrooms, Full Bath, Primary Suite w/ Full Bath
- Level: First
Other
- Description: Huge Unfinished Basement, Rec Room, Storage, Utilities
- Level: Basement
Heating
- Oil
Cooling
- Central Air
Appliances
- Included: Dishwasher, Dryer, Electric Range, Electric Water Heater, Refrigerator, Washer
- Laundry: In Hall
Features
- First Floor Bedroom, First Floor Full Bath, Eat-in Kitchen, Entrance Foyer, Formal Dining, Primary Bathroom
- Flooring: Hardwood
- Basement: Partially Finished
- Attic: Crawl
- Has fireplace: Yes
Interior area
- Total structure area: 2,400
- Total interior livable area: 2,400 sqft
Property
Parking
- Total spaces: 2
- Parking features: Garage
- Garage spaces: 2
Lot
- Size: 0.92 Acres
Details
- Parcel number: 0400277000200099000
- Special conditions: None
Construction
Type & style
- Home type: SingleFamily
- Architectural style: Ranch
- Property subtype: Single Family Residence, Residential
Materials
- Cedar
Condition
- Year built: 1966
Utilities & green energy
- Sewer: Cesspool
- Water: Public
- Utilities for property: Cable Available, Electricity Connected, Phone Connected, Trash Collection Public, Water Connected
Community & HOA
HOA
- Has HOA: No
Location
- Region: Dix Hills
Financial & listing details
- Price per square foot: $414/sqft
- Tax assessed value: $5,900
- Annual tax amount: $20,207
- Date on market: 6/24/2025
- Cumulative days on market: 20 days
- Listing agreement: Exclusive Right To Sell
- Exclusions: Ask listing agent
- Electric utility on property: Yes
Price history
| Date | Event | Price |
|---|---|---|
| 10/14/2025 | Sold | $994,700+10.6%$414/sqft |
Source:  OneKey® MLS as distributed by MLS GRID #878937 Report a problem OneKey® MLS as distributed by MLS GRID #878937 Report a problem | ||
| 8/1/2025 | Pending sale | $899,000$375/sqft |
Source: OneKey® MLS as distributed by MLS GRID #878937 Report a problem | ||
| 7/26/2025 | Listed for sale | $899,000$375/sqft |
Source: OneKey® MLS as distributed by MLS GRID #878937 Report a problem | ||
| 7/8/2025 | Listing removed | $899,000$375/sqft |
Source: OneKey® MLS as distributed by MLS GRID #878937 Report a problem | ||
| 7/7/2025 | Listed for sale | $899,000$375/sqft |
Source: OneKey® MLS as distributed by MLS GRID #878937 Report a problem | ||
| 7/3/2025 | Pending sale | $899,000$375/sqft |
Source: OneKey® MLS as distributed by MLS GRID #878937 Report a problem | ||
| 6/24/2025 | Listed for sale | $899,000$375/sqft |
Source: OneKey® MLS as distributed by MLS GRID #878937 Report a problem | ||
Public tax history
| Year | Property taxes | Tax assessment |
|---|---|---|
| 2025 | -- | $5,900 |
| 2024 | -- | $5,900 |
| 2023 | -- | $5,900 |
| 2022 | -- | $5,900 |
| 2021 | -- | $5,900 |
| 2020 | -- | $5,900 |
| 2019 | -- | $5,900 |
| 2018 | -- | $5,900 |
| 2017 | $16,993 | $5,900 |
| 2016 | -- | $5,900 |
| 2015 | -- | $5,900 |
| 2014 | -- | $5,900 |
| 2013 | -- | $5,900 |
| 2012 | -- | $5,900 |
| 2011 | -- | $5,900 |
| 2010 | -- | $5,900 |
| 2009 | -- | $5,900 |
| 2008 | -- | $5,900 |
| 2007 | $12,357 +11.5% | $5,900 |
| 2005 | $11,083 +8% | $5,900 |
| 2004 | $10,260 +6.5% | $5,900 |
| 2003 | $9,637 +5% | $5,900 |
| 2002 | $9,178 +5.5% | $5,900 |
| 2001 | $8,700 +4.4% | $5,900 |
| 2000 | $8,333 | $5,900 |
Find assessor info on the county website
Neighborhood: Half Hollow
Nearby homes
- $1,341,8004 bd3 ba-- sqft2 Gorham Ln, Dix Hills, NY 11746Off Market
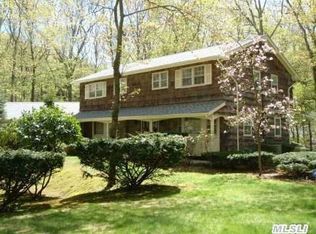
- $1,551,300-- bd-- ba-- sqft6 Gorham Ln, Dix Hills, NY 11746Off Market
- $1,597,2005 bd4 ba3.6k sqft19 S Hollow Rd, Dix Hills, NY 11746Off Market
- $1,177,4003 bd3 ba2.3k sqft8 Gorham Ln, Dix Hills, NY 11746Off Market
- $1,555,100-- bd-- ba-- sqft1 Gorham Ln, Dix Hills, NY 11746Off Market
- $1,432,400-- bd-- ba-- sqft21 S Hollow Rd, Dix Hills, NY 11746Off Market
- $1,437,4005 bd4 ba-- sqft5 Gorham Ln, Dix Hills, NY 11746Off Market
- $1,438,600-- bd-- ba-- sqft3 Gorham Ln, Dix Hills, NY 11746Off Market
Nearby schools
GreatSchools rating
- 10/10Vanderbilt Elementary SchoolGrades: K-5Distance: 2.1 mi
- 8/10Candlewood Middle SchoolGrades: 6-8Distance: 2 mi
- 9/10Half Hollow Hills High School WestGrades: 9-12Distance: 1.9 mi
Schools provided by the listing agent
- Elementary: Vanderbilt Elementary School
- Middle: Candlewood Middle School
- High: Half Hollow Hills High School West
Source: OneKey® MLS as distributed by MLS GRID. This data may not be complete. We recommend contacting the local school district to confirm school assignments for this home.
Get a cash offer in 3 minutes
Find out how much your home could sell for in as little as 3 minutes with a no-obligation cash offer.
Estimated market value
$1,033,800
Get a cash offer in 3 minutes
Find out how much your home could sell for in as little as 3 minutes with a no-obligation cash offer.
Estimated market value
$1,033,800
- New York
- Suffolk County
- Dix Hills
- 11746
- Half Hollow
- 4 Gorham Lane
Nearby cities
Nearby neighborhoods
Nearby zip codes
Other Dix Hills Topics
