Skip main navigation
Closed
  • Listed by: BHG Masiello Peterborough
    Bought with: EXP Realty
    $345,000

    4 Governor Square, Peterborough, NH 03458

    2beds
    1,440sqft
    Condominium, Townhouse
    Built in 1977
    -- sqft lot
    $345,100 Zestimate®
    $240/sqft
    $2,829 Estimated rent

    Home value

    $345,100

    $321,000 - $369,000

    $2,829/mo

    Zestimate® history
    Loading
    Loading...

    Owner options

    List your home for rent

    $2,829/mo

    Rent Zestimate®

    Find your next renter with Zillow Rental Manager. Plus, with online applications, you can quickly screen prospective tenants – for free.

    Learn more

    $2,829/mo

    Rent Zestimate®

    Refinance and save

    $1,893/mo

    Est. payment

    Refinancing to a lower rate could help reduce your monthly payments and save thousands over the life of the loan.

    See today's rates

    $1,893/mo

    Est. payment

    Explore your selling options

    Work with a Zillow partner agent

    Leverage their expertise and Zillow's premium Showcase listings to get your home seen by more buyers.

    Get started

    List with your own agent

    Get your home in front of millions of buyers by listing it on Zillow.

    Learn how to do it

    Sell it yourself

    Take full control of how buyers see your home on Zillow by listing For Sale by Owner (FSBO).

    List your home

    What's special

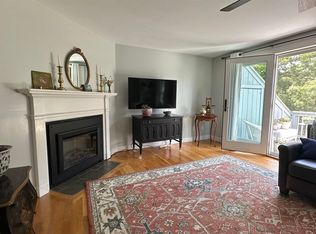
    Here it is, the one you've been waiting for! Governor Square is a beautifully landscaped condo community that is a short distance to all Peterborough has to offer: restaurants, live music, shopping, parks, exceptional downtown and vibrant arts community. Accessed from the main living level and the garage below, you'll find it light and bright, very clean and tastefully updated throughout. The kitchen has been completely renovated to include quartz countertops, cabinets and appliances, and flows from the main entry hallway (with half bath) through to the dining area. The dining area has thoughtful built-ins and is open to the living area but separated by a partial half wall. The living room has a very comfortable feel, and on the cooler days the woodburning fireplace is a wonderful touch. Walk out on the deck with newer Trex decking and enjoy the yard below and the afternoon sun. Upstairs is a full hall bath and two spacious bedrooms. The master spans the width of the unit and has a walk-in closet, an open and bright vanity and a separate bathroom. On the garage level below, you'll find a finished office/hobby/storage area and room for one car with extra space for storage or workshop. It's ready for showings and will have an Open House on Sunday May 3rd from 11am-2pm.

    Zillow last checked:

    Listing updated:

    Listed by:

    Bill Taylor,

    BHG Masiello Peterborough 603-924-8373

    Bought with:

    Sadie Halliday

    EXP Realty

    Source: PrimeMLS,MLS#: 5086133MLS Logo

    Facts & features

    Interior

    Bedrooms & bathrooms
    • Bedrooms: 2
    • Bathrooms: 3
    • Full bathrooms: 2
    • 1/2 bathrooms: 1
    Heating
    • Electric
    Cooling
    • Central Air
    Appliances
    • Included: Dishwasher, Microwave, Electric Range, Refrigerator
    • Laundry: 2nd Floor Laundry
    Features
    • Dining Area, Living/Dining, Primary BR w/ BA, Walk-In Closet(s)
    • Flooring: Hardwood, Tile
    • Basement: Concrete,Concrete Floor,Full,Partially Finished,Interior Stairs,Walkout,Interior Access,Exterior Entry,Walk-Out Access
    • Attic: Pull Down Stairs
    • Number of fireplaces: 1
    • Fireplace features: Wood Burning, 1 Fireplace
    Interior area
    • Total structure area: 2,160
    • Total interior livable area: 1,440 sqft
    • Finished area above ground: 1,440
    • Finished area below ground: 0

    Property

    Parking
    • Total spaces: 1
    • Parking features: Shared Driveway, Paved, Off Street
    • Garage spaces: 1
    Features
    • Levels: Two
    • Stories: 2
    • Exterior features: Deck
    Lot
    • Features: Condo Development, Landscaped, In Town, Near Country Club, Near Golf Course, Near Paths, Near Shopping, Near Skiing, Near Hospital, Near School(s)
    Details
    • Parcel number: PTBRMU019B015L004
    • Zoning description: R

    Construction

    Type & style
    • Home type: Townhouse
    • Property subtype: Condominium, Townhouse
    Materials
    • Wood Frame
    • Foundation: Poured Concrete
    • Roof: Architectural Shingle
    Condition
    • New construction: No
    • Year built: 1977

    Utilities & green energy

    • Electric: 200+ Amp Service
    • Sewer: Public Sewer
    • Utilities for property: Cable

    Community & neighborhood

    Location
    • Region: Peterborough

    HOA & financial

    Other financial information
    • Additional fee information: Fee: $462

    Price history

    DateEventPrice
    6/12/2026Sold$345,000-1.4%$240/sqft
    Source: PrimeMLS #5086133 Report a problem
    5/5/2026Pending sale$350,000$243/sqft
    Source: PrimeMLS #5086133 Report a problem
    4/30/2026Listed for sale$350,000+138.1%$243/sqft
    Source: PrimeMLS #5086133 Report a problem
    4/29/2013Sold$147,000-21.4%$102/sqft
    Source: Public Record Report a problem
    8/19/2008Sold$187,000+104.4%$130/sqft
    Source: Public Record Report a problem
    3/29/1999Sold$91,500$64/sqft
    Source: Public Record Report a problem

    Public tax history

    YearProperty taxesTax assessment
    2024$7,735 +15.3%$238,000
    2023$6,709 +20.6%$238,000 +10.6%
    2022$5,562 +0.4%$215,100
    2021$5,541 +6.8%$215,100 +27.9%
    2020$5,187 +3.7%$168,200
    2019$5,004 -1.1%$168,200
    2018$5,061 +16.7%$168,200 +22.1%
    2017$4,335 +2%$137,800
    2016$4,250 +3.8%$137,800
    2015$4,094 -4.7%$137,800 -2%
    2014$4,297 $140,600

    Find assessor info on the county website

    Neighborhood: 03458

    Nearby schools

    GreatSchools rating
    Schools provided by the listing agent
    • Elementary: Peterborough Elem School
    • Middle: South Meadow School
    • High: Contoocook Valley Regional Hig
    • District: Contoocook Valley SD SAU #1

    Source: PrimeMLS. This data may not be complete. We recommend contacting the local school district to confirm school assignments for this home.

    Get pre-qualified for a loan
    At Zillow Home Loans, we can pre-qualify you in as little as 5 minutes with no impact to your credit score.

    An equal housing lender. NMLS #10287.