Welcome to this comfortable and well cared for 4-bedroom, 3.5-bathroom home. Nestled in the sought-after American Village neighborhood, just steps from American Village Park, there's much to love inside and out.
As you enter, you're greeted by gleaming hardwood floors that flow seamlessly throughout the main level, highlighting the open and airy feel of the home. High ceilings and large windows bathe the interior in natural light, creating a bright and inviting space. The spacious living room features a gas fireplace, providing the perfect spot to unwind, while the formal dining area is ideal for hosting dinner parties or enjoying family meals.
The first-floor primary suite serves as a private retreat, offering a peaceful escape from the bustle of everyday life. Complete with a luxurious en-suite bathroom featuring dual vanities, and walk-in double shower, as well as an expansive walk-in closet, this space is both functional and serene.
Upstairs, you'll find three generously sized bedrooms, each offering ample closet space and natural light. The flexible layout allows for easy adaptation to suit your needs, whether as guest rooms, a home office, or a playroom.
Step outside to enjoy the best of outdoor living. The screened-in porch and expansive deck offer the perfect spaces to relax and entertain, while the fenced-in backyard provides privacy and plenty of room for play, pets, or gardening enthusiasts.
With a two-car garage and an abundance of storage options throughout, this home ensures you'll have plenty of space to keep your belongings organized. The thoughtful design and attention to detail in every corner of this home make it as practical as it is beautiful.
This home is just moments away from the vibrant downtown Durham scene, Duke University, and an array of dining, shopping, and entertainment options. It's an easy drive down 147/885 to RTP and RDU, or via 15-501 to Chapel Hill.
With its ideal location and charming features, this property is truly a must-see.
Sold for $660,000
$660,000
4 Governors Pl, Durham, NC 27705
4beds
2,551sqft
Single Family Residence
Built in 1988
0.29 Acres Lot
$647,500 Zestimate®
$259/sqft
$2,898 Estimated rent
Home value
$647,500
$609,000 - $686,000
$2,898/mo
Zestimate® history
Owner options
List your home for rent
$2,898/mo
Rent Zestimate®
Find your next renter with Zillow Rental Manager. Plus, with online applications, you can quickly screen prospective tenants – for free.
$2,898/mo
Rent Zestimate®
Refinance and save
$4,152/mo
Est. payment
Refinancing to a lower rate could help reduce your monthly payments and save thousands over the life of the loan.
$4,152/mo
Est. payment
Explore your selling options
Work with a Zillow partner agent
Leverage their expertise and Zillow's premium Showcase listings to get your home seen by more buyers.
Get startedList with your own agent
Get your home in front of millions of buyers by listing it on Zillow.
Learn how to do itSell it yourself
Take full control of how buyers see your home on Zillow by listing For Sale by Owner (FSBO).
List your homeWhat's special
Gas fireplaceHigh ceilingsNatural lightGleaming hardwood floorsExpansive deckWalk-in double showerFenced-in backyard
Zillow last checked:
Listing updated:
Listed by:
Adam J Dickinson 919-452-3751,
Nest Realty of the Triangle
Bought with:
Susan Peak, 48361
Peak, Swirles & Cavallito
Source: Doorify MLS,MLS#: 10072613
Facts & features
Interior
Bedrooms & bathrooms
- Bedrooms: 4
- Bathrooms: 4
- Full bathrooms: 3
- 1/2 bathrooms: 1
Primary bedroom
- Level: Main
- Area: 193.7 Square Feet
- Dimensions: 14.9 x 13
Bedroom 2
- Level: Second
- Area: 149.94 Square Feet
- Dimensions: 12.6 x 11.9
Bedroom 3
- Level: Second
- Area: 157.32 Square Feet
- Dimensions: 13.8 x 11.4
Bedroom 4
- Level: Second
- Area: 117.6 Square Feet
- Dimensions: 9.8 x 12
Breakfast room
- Level: Main
- Area: 56.84 Square Feet
- Dimensions: 9.8 x 5.8
Dining room
- Level: Main
- Area: 145.53 Square Feet
- Dimensions: 14.7 x 9.9
Family room
- Level: Main
- Area: 298.35 Square Feet
- Dimensions: 19.5 x 15.3
Kitchen
- Level: Main
- Area: 140.14 Square Feet
- Dimensions: 9.8 x 14.3
Living room
- Level: Main
- Area: 185.6 Square Feet
- Dimensions: 16 x 11.6
Office
- Description: Study/Office
- Level: Second
- Area: 118.72 Square Feet
- Dimensions: 10.6 x 11.2
Other
- Description: WIC
- Level: Main
- Area: 34.2 Square Feet
- Dimensions: 6 x 5.7
Heating
- Central
Cooling
- Central Air, Dual
Appliances
- Included: Dryer, Disposal, Dishwasher, Electric Oven, ENERGY STAR Qualified Appliances, Free-Standing Electric Oven, Free-Standing Refrigerator, Gas Water Heater, Microwave, Plumbed For Ice Maker, Self Cleaning Oven, Stainless Steel Appliance(s), Washer/Dryer, Water Heater
- Laundry: Electric Dryer Hookup, Laundry Room, Upper Level, Washer Hookup
Features
- Ceiling Fan(s), Double Vanity, Eat-in Kitchen, Granite Counters, High Ceilings, Smart Thermostat, Vaulted Ceiling(s), Walk-In Closet(s), Shower Only, Bathtub/Shower Combination, Walk-In Shower, Smooth Ceilings
- Flooring: Carpet, Tile, Wood
- Doors: Storm Door(s)
- Windows: Bay Window(s), Screens, Storm Window(s), Triple Pane Windows
- Basement: Crawl Space
- Number of fireplaces: 1
- Fireplace features: Gas, Living Room
Interior area
- Total structure area: 2,551
- Total interior livable area: 2,551 sqft
- Finished area above ground: 2,551
- Finished area below ground: 0
Property
Parking
- Total spaces: 2
- Parking features: Concrete, Garage Faces Front, Garage Door Opener
- Garage spaces: 2
Features
- Levels: Two
- Stories: 2
- Patio & porch: Deck, Front Porch, Rear Porch
- Exterior features: Rain Gutters, Fenced Yard
- Fencing: Back Yard,Wood
Lot
- Size: 0.29 Acres
- Features: Back Yard, Cul-De-Sac, Front Yard, Irregular Lot, Level
Details
- Parcel number: 174854
- Special conditions: Standard
- Other equipment: Dehumidifier
Construction
Type & style
- Home type: SingleFamily
- Architectural style: Transitional
- Property subtype: Single Family Residence
Materials
- Vinyl Siding
- Foundation: Block, Brick/Mortar
- Roof: Shingle
Condition
- Updated/Remodeled
- New construction: No
- Year built: 1988
Utilities & green energy
- Sewer: Public Sewer
- Water: Public
- Utilities for property: Cable Available, Electricity Available, Electricity Connected, Natural Gas Available, Natural Gas Connected, Phone Available, Sewer Connected, Water Available
Green energy
- Energy efficient items: Thermostat
Community & HOA
Community
- Features: Park, Playground
- Security: 24 Hour Security, Carbon Monoxide Detector(s), Smoke Detector(s)
- Subdivision: American Village
HOA
- Has HOA: No
Location
- Region: Durham
Financial & listing details
- Price per square foot: $259/sqft
- Tax assessed value: $330,942
- Annual tax amount: $4,616
- Date on market: 1/24/2025
- Listing agreement: Exclusive Right To Sell
- Listing terms: Cash,Conventional
Price history
| Date | Event | Price |
|---|---|---|
| 2/21/2025 | Sold | $660,000+5.6%$259/sqft |
Source:  Doorify MLS #10072613 Report a problem Doorify MLS #10072613 Report a problem | ||
| 1/28/2025 | Pending sale | $625,000$245/sqft |
Source: Doorify MLS #10072613 Report a problem | ||
| 1/24/2025 | Listed for sale | $625,000+118.2%$245/sqft |
Source: Doorify MLS #10072613 Report a problem | ||
| 5/4/2008 | Listing removed | $286,500$112/sqft |
Source: NCI #949442 Report a problem | ||
| 1/1/2008 | Listed for sale | $286,500+44%$112/sqft |
Source: NCI #949442 Report a problem | ||
| 5/14/1998 | Sold | $199,000$78/sqft |
Source: Public Record Report a problem | ||
Public tax history
| Year | Property taxes | Tax assessment |
|---|---|---|
| 2025 | $6,141 +33% | $619,439 +87.2% |
| 2024 | $4,616 +6.5% | $330,942 |
| 2023 | $4,335 +2.3% | $330,942 |
| 2022 | $4,236 +0.5% | $330,942 |
| 2021 | $4,216 +2.4% | $330,942 |
| 2020 | $4,117 +1.5% | $330,942 +1.5% |
| 2019 | $4,055 | $326,009 +23.1% |
| 2018 | $4,055 +13.8% | $264,762 |
| 2017 | $3,565 +3.5% | $264,762 |
| 2016 | $3,445 | $264,762 -6% |
| 2015 | $3,445 -11.6% | $281,523 |
| 2014 | $3,897 | $281,523 |
| 2013 | -- | $281,523 |
| 2012 | -- | $281,523 |
| 2011 | $3,669 +0.4% | $281,523 |
| 2010 | $3,654 +4% | $281,523 |
| 2009 | $3,514 | $281,523 |
| 2008 | $3,514 +11.8% | $281,523 +26.5% |
| 2007 | $3,142 +1.4% | $222,507 |
| 2006 | $3,097 | $222,507 |
| 2005 | $3,097 +1.4% | $222,507 |
| 2004 | $3,055 | $222,507 |
| 2003 | -- | $222,507 |
| 2002 | $2,810 -3.2% | $222,507 +24.1% |
| 2000 | $2,904 | $179,300 |
Find assessor info on the county website
Neighborhood: American Village
Nearby homes
- $533,1003 bd2 ba2.4k sqft2 Governors Pl, Durham, NC 27705Off Market
- $541,0003 bd2 ba2.3k sqft6 Governors Pl, Durham, NC 27705Off Market
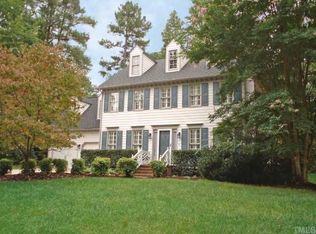
- $538,5004 bd2 ba2.1k sqft3 Wembley Ct, Durham, NC 27705Off Market
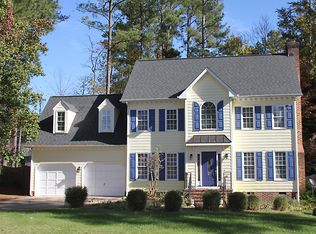
- $594,3004 bd3 ba2.8k sqft4 Brunswick Ct, Durham, NC 27705Off Market
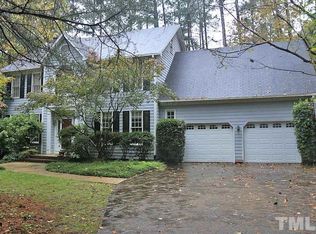
- $472,5003 bd2 ba1.9k sqft5 Wembley Ct, Durham, NC 27705Sold
- $524,1003 bd2 ba2.2k sqft1 Wembley Ct, Durham, NC 27705Off Market
- $131,5800.29 acres5 Governors Pl, Durham, NC 27705Off Market
- $724,4004 bd3 ba2.9k sqft4700 American Dr, Durham, NC 27705Off Market
Nearby schools
GreatSchools rating
- 6/10Forest View ElementaryGrades: PK-5Distance: 2.6 mi
- 5/10Brogden MiddleGrades: 6-8Distance: 3.5 mi
- 3/10Riverside High SchoolGrades: 9-12Distance: 3.4 mi
Schools provided by the listing agent
- Elementary: Durham - Forest View Elementary
- Middle: Durham - Brogden Middle
- High: Durham - Riverside High
Source: Doorify MLS. This data may not be complete. We recommend contacting the local school district to confirm school assignments for this home.
Get a cash offer in 3 minutes
Find out how much your home could sell for in as little as 3 minutes with a no-obligation cash offer.
Estimated market value
$647,500
Get a cash offer in 3 minutes
Find out how much your home could sell for in as little as 3 minutes with a no-obligation cash offer.
Estimated market value
$647,500
- North Carolina
- Durham County
- Durham
- 27705
- American Village
- 4 Governors Pl
